Basement drywall finishing in Oshawa

Walls, ceilings, bulkheads and doorways during drywall taping and finishing. Photographs show work in progress.

Oshawa · 34 photographs. Select a photograph to view it full size.
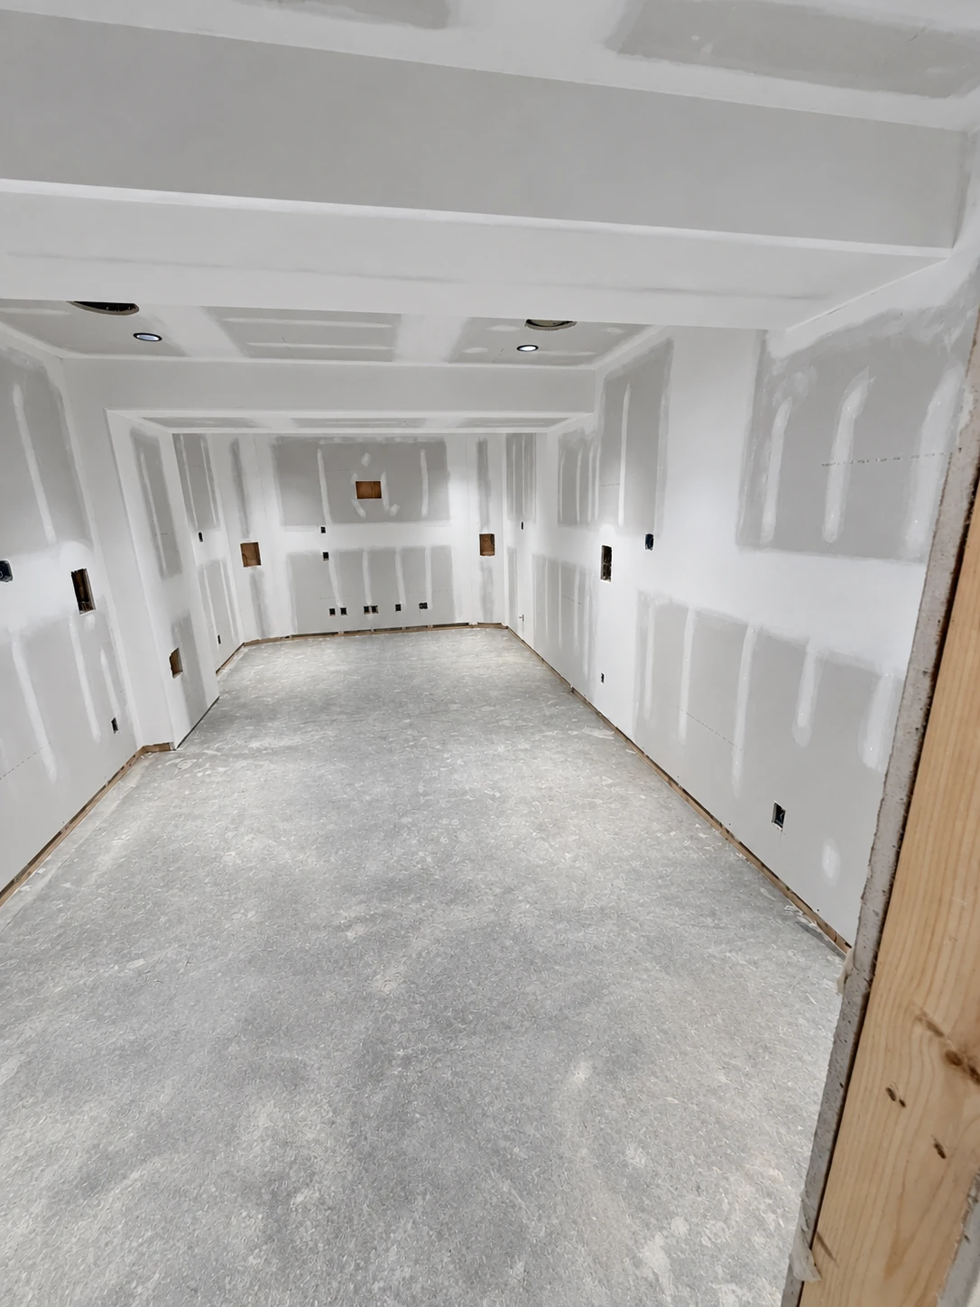
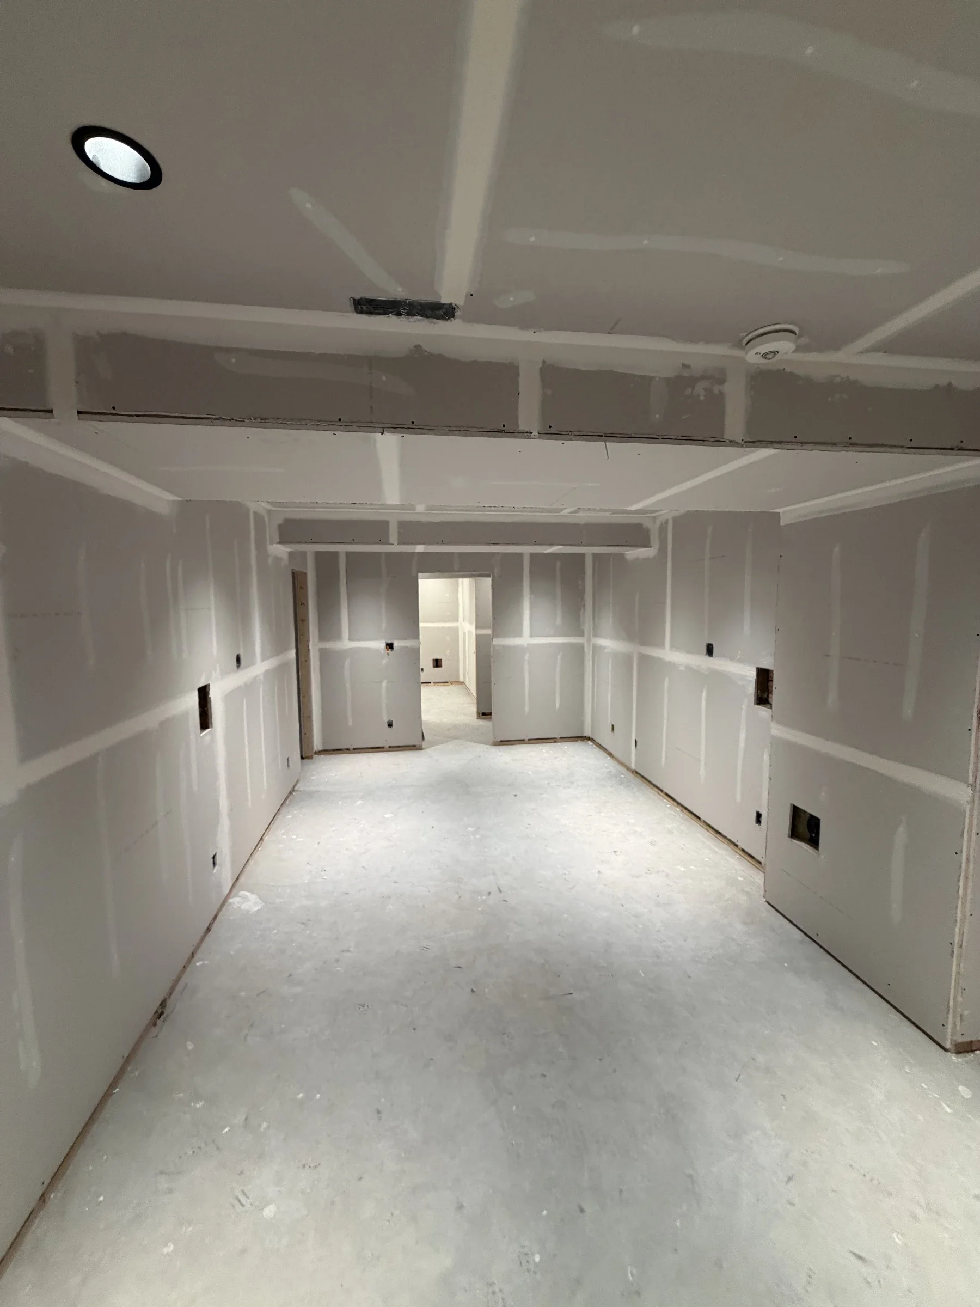
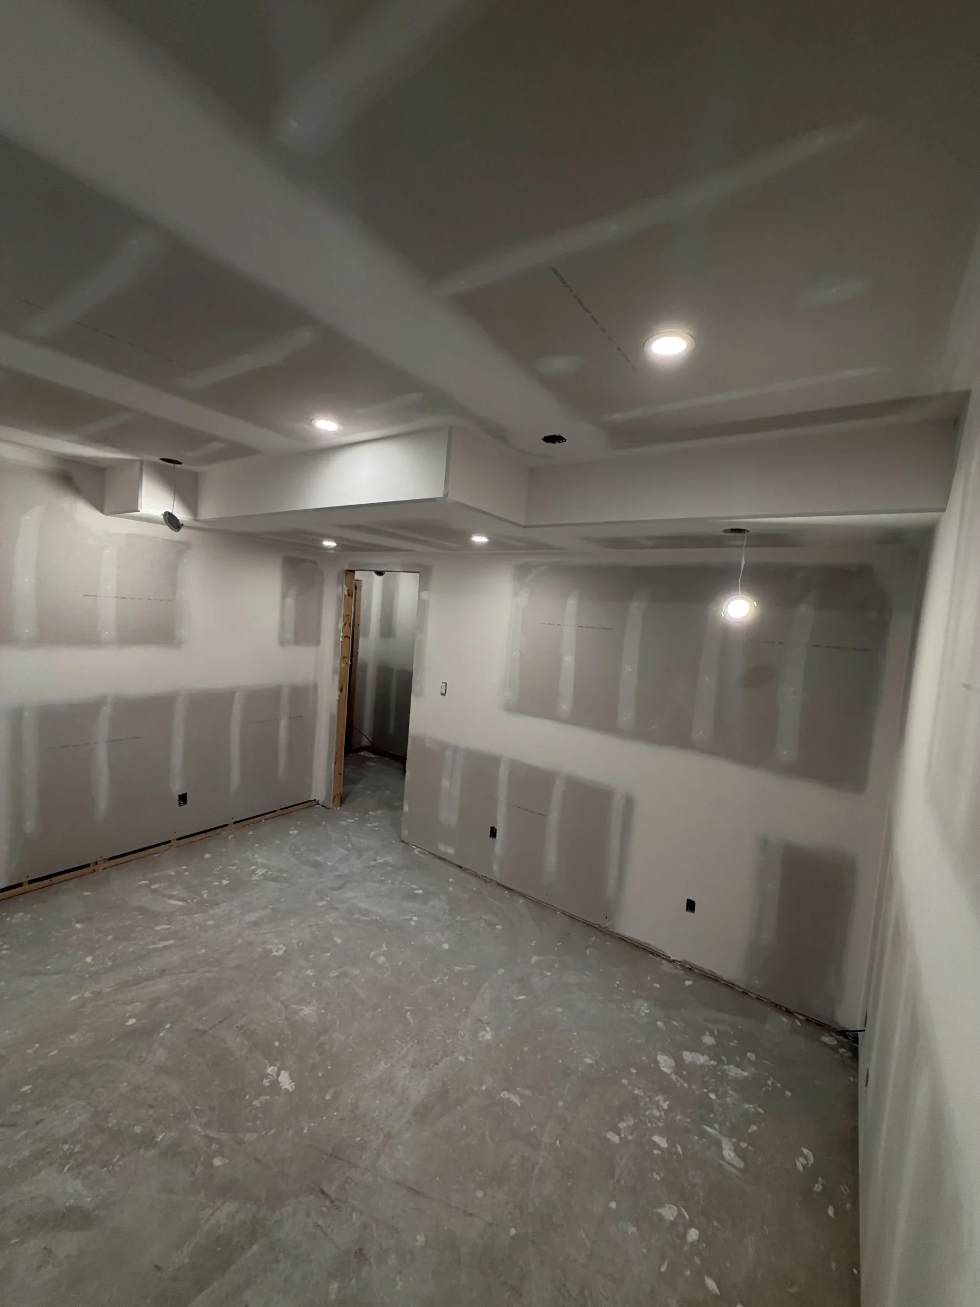
Basement room with compound-coated drywall joints, ceiling bulkheads and rectangular wall openings above a bare concrete floor.
Basement walls, ceilings and bulkheads during drywall finishing.

The work shown.

These views show basement walls, ceilings, bulkheads and doorways during drywall taping and finishing. The photographs show different rooms and views within the project.

Stage photographed

Taped joints, compound coats and fastener spots are visible. This is work in progress; the photographs do not represent a painted, completed basement.
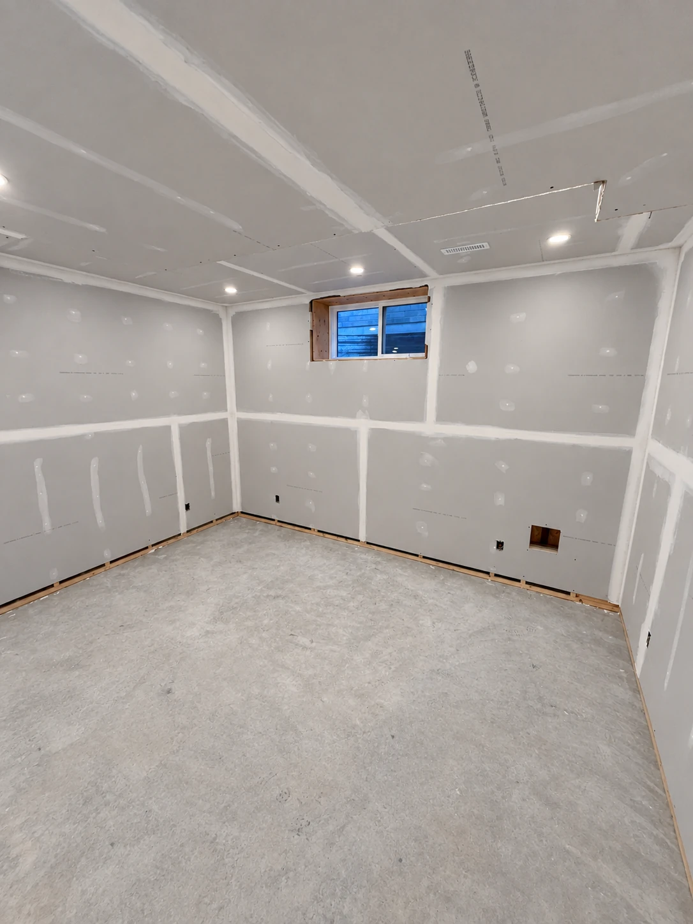
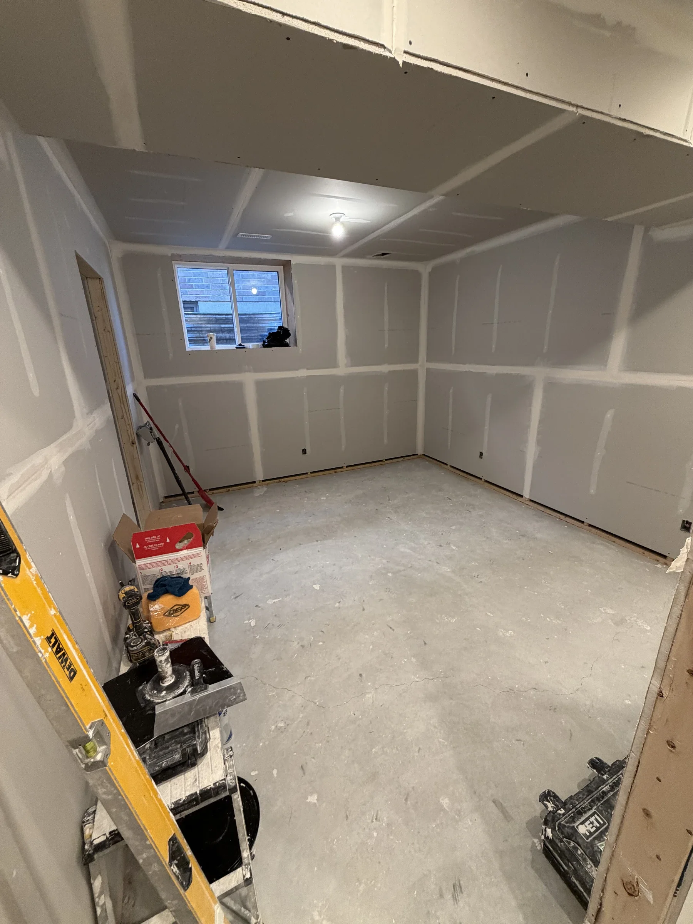
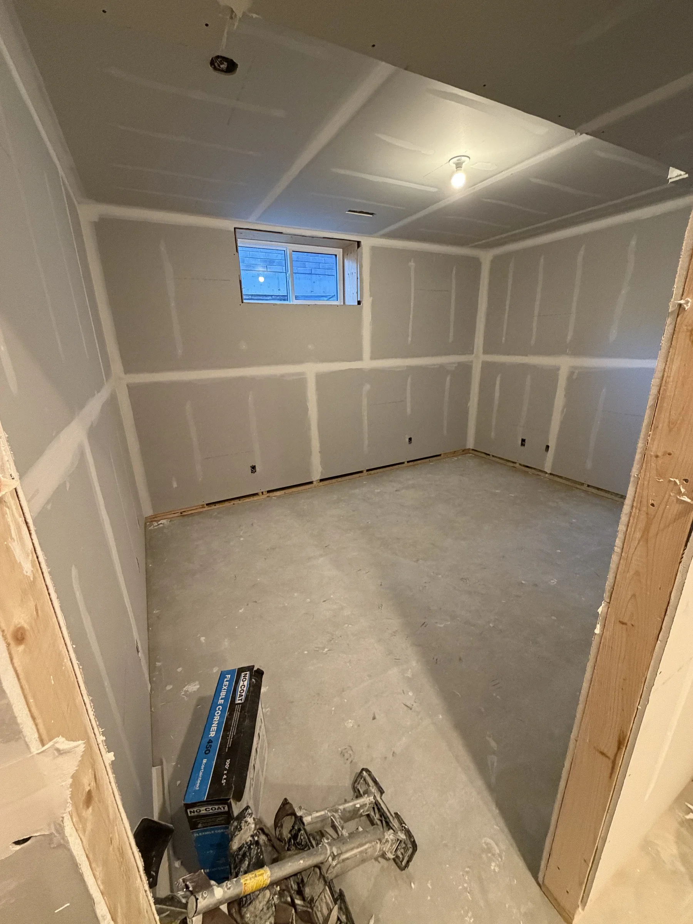
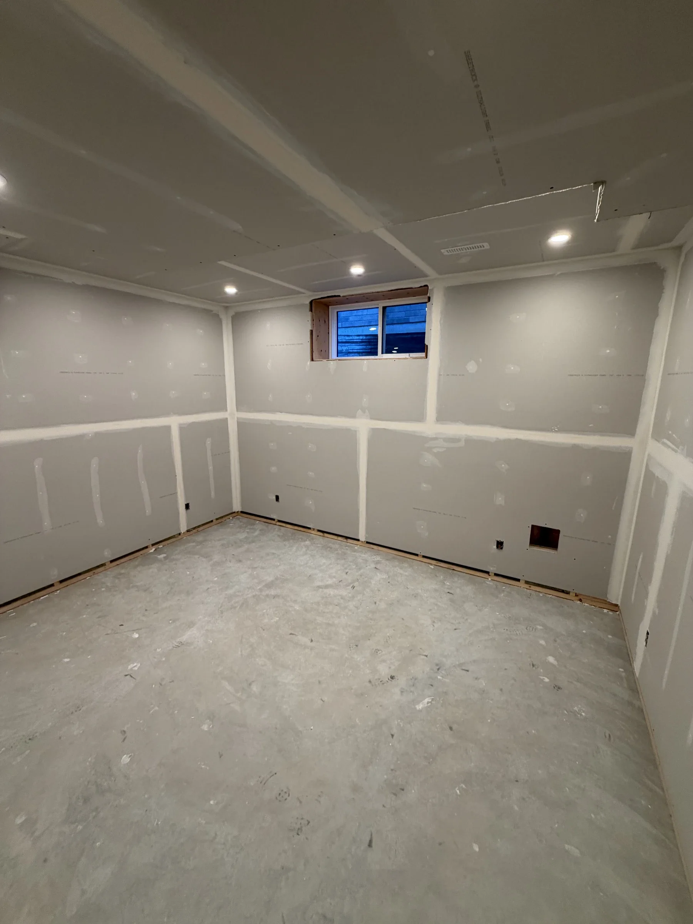
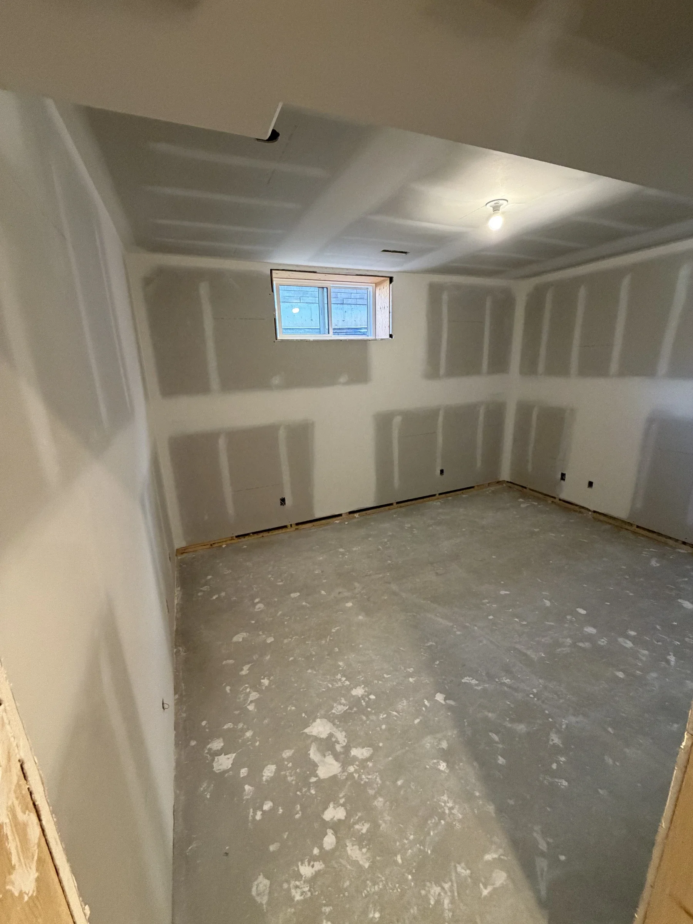
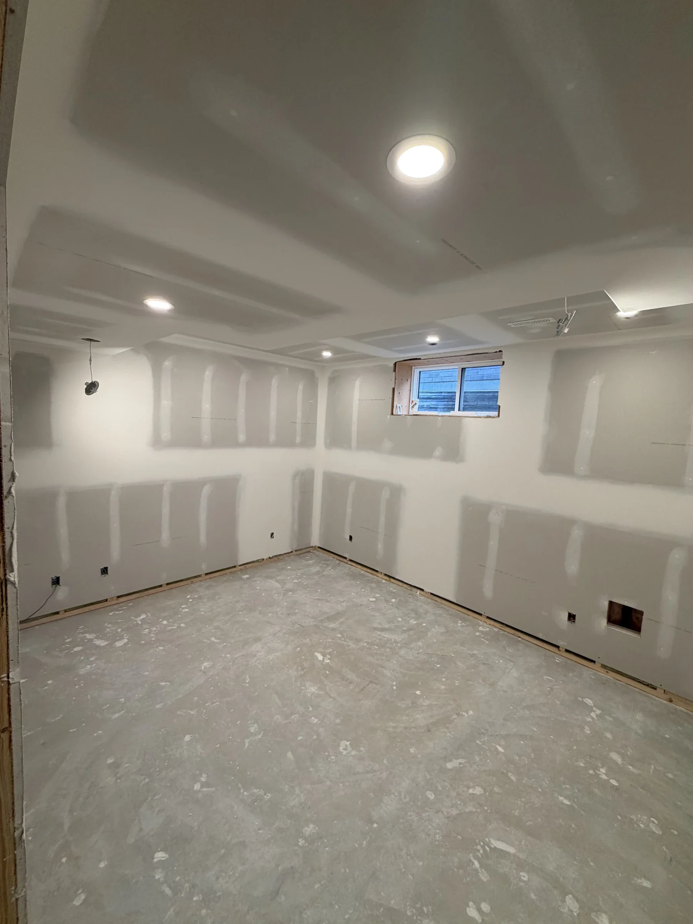
Basement room with a high window, coated drywall seams and fastener spots, recessed ceiling lights and a bare concrete floor.
Drywall seams and fastener spots coated around a high basement window.
Unpainted basement drywall with broad compound bands across wall and ceiling joints beside a small window.
Joint compound applied to basement walls and ceiling during drywall finishing.
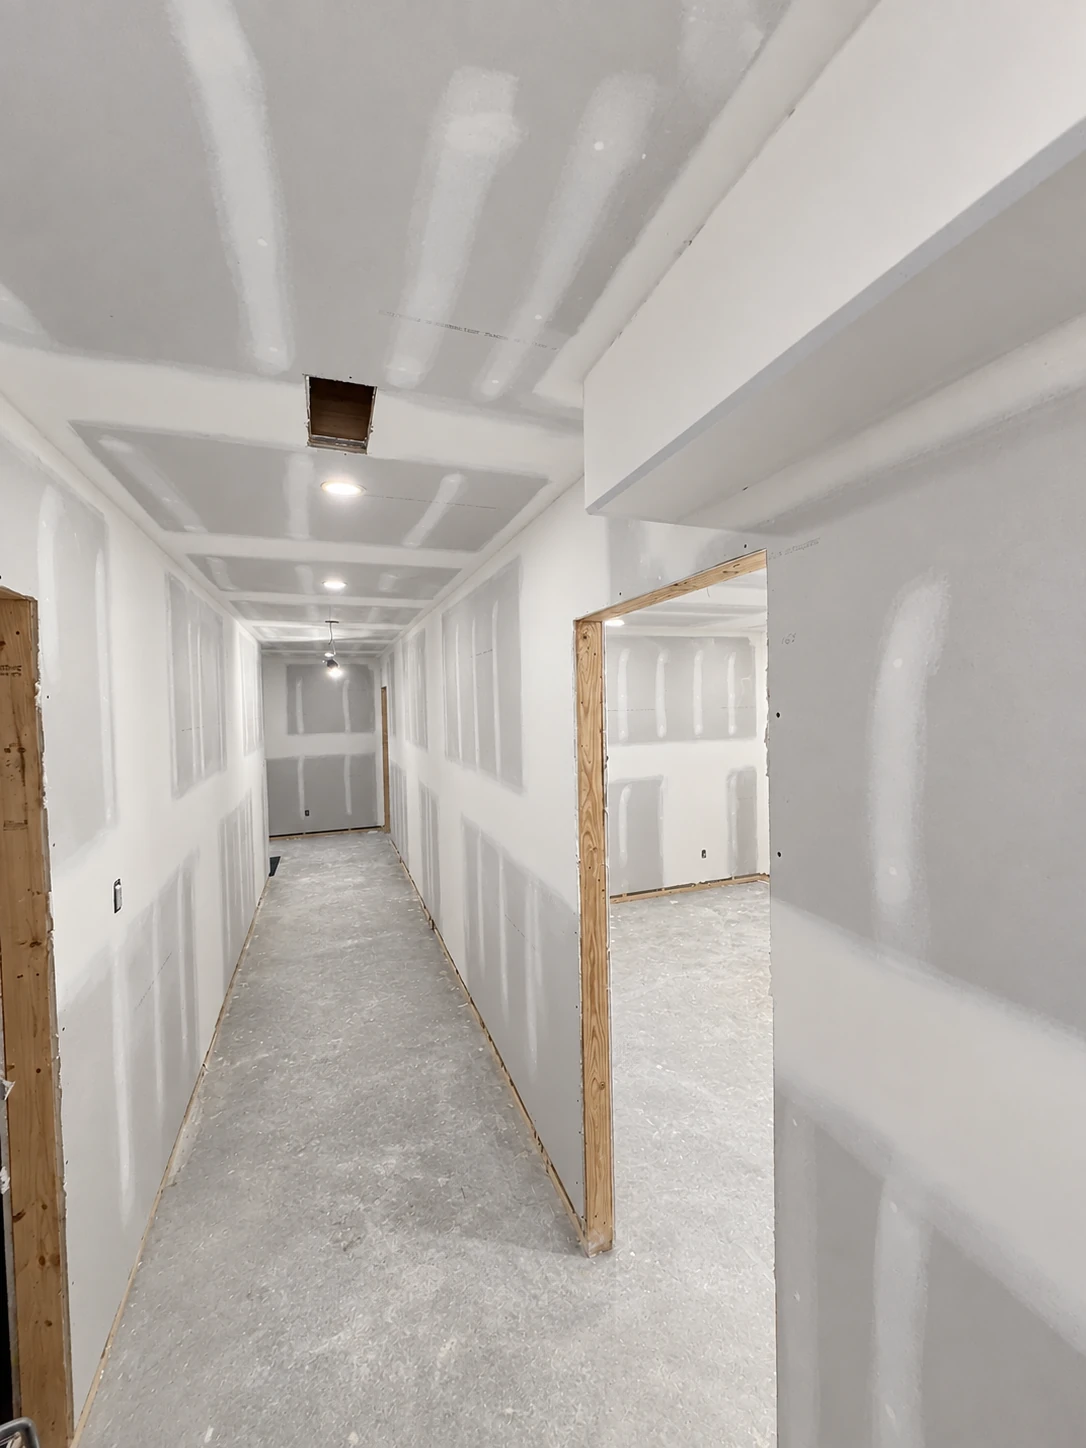
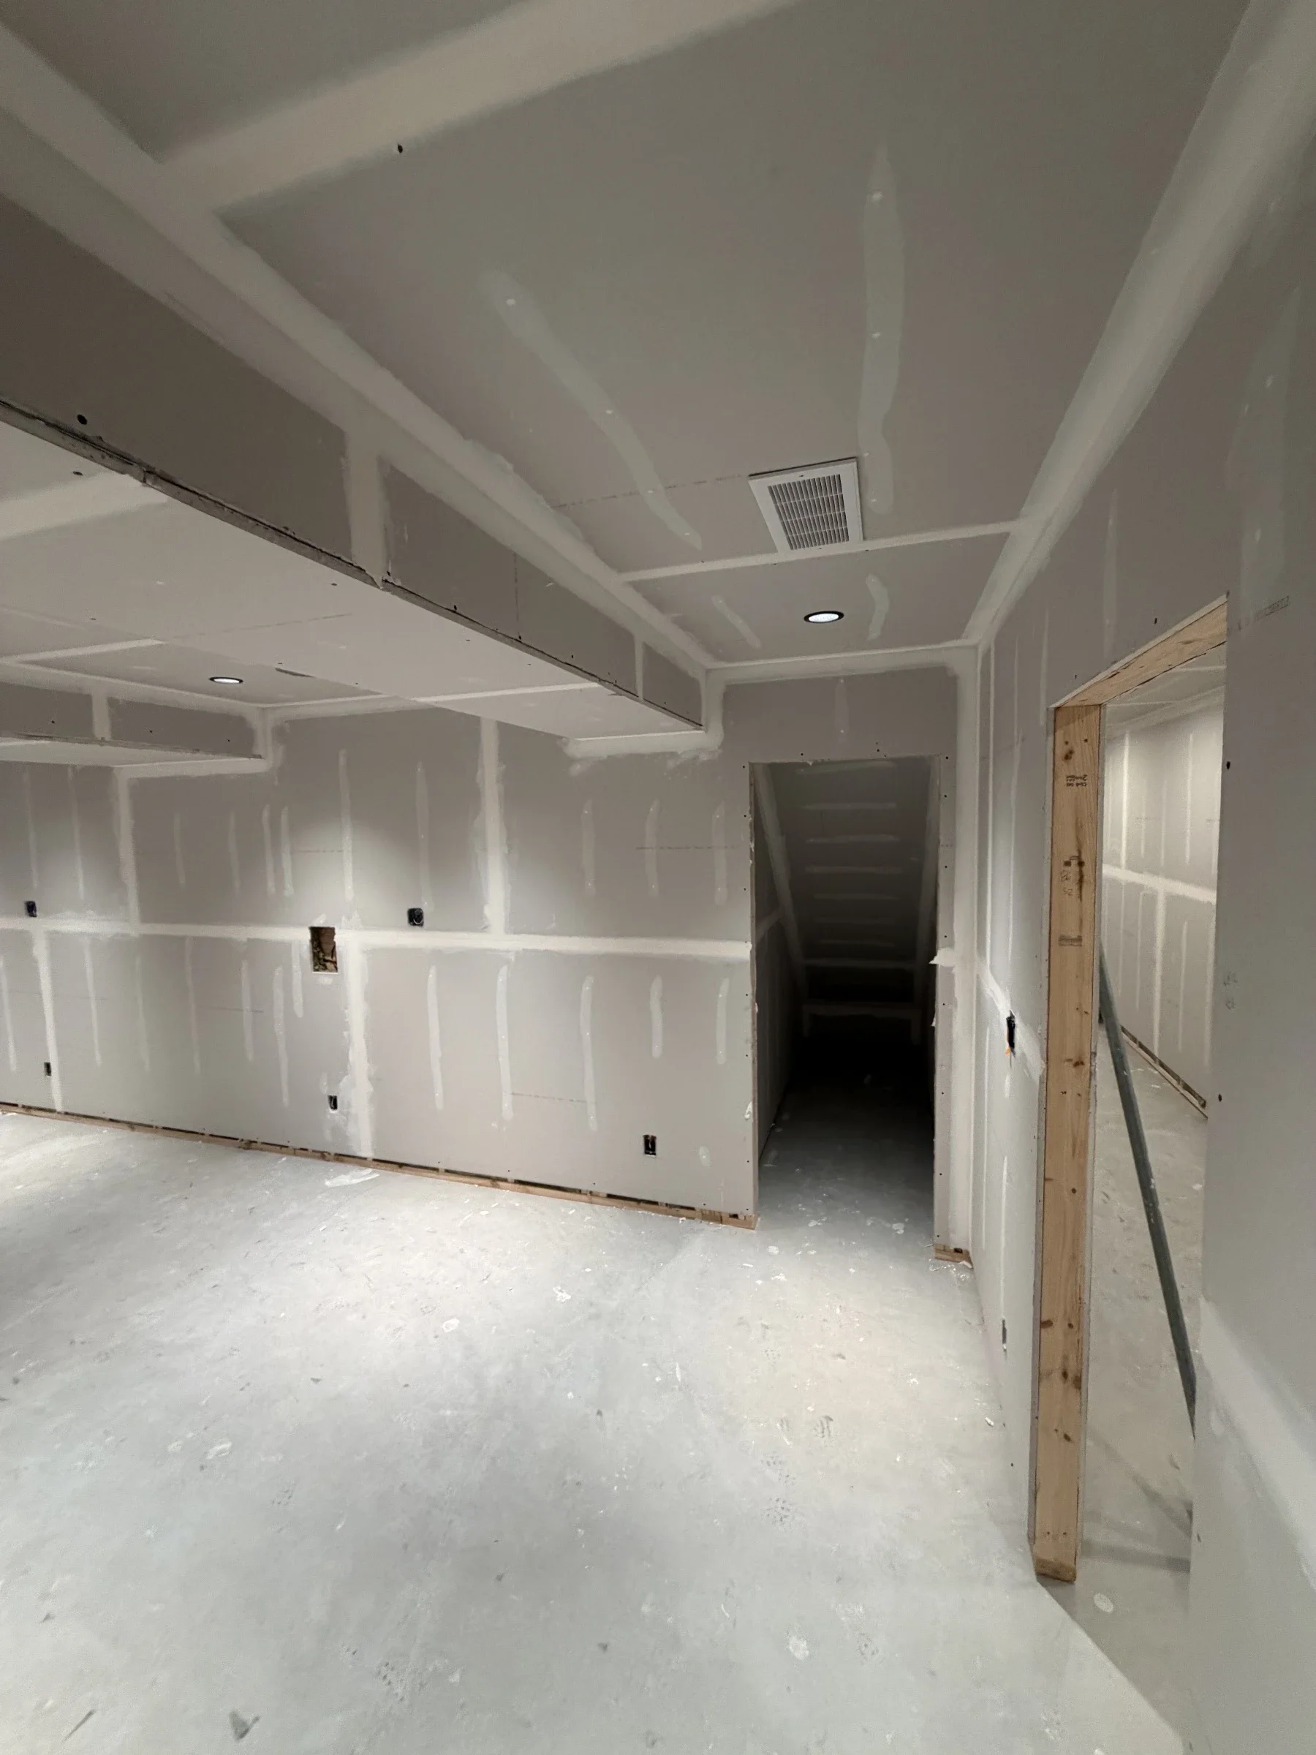
Basement hallway with taped drywall joints, an unfinished doorway and ceiling bulkheads.
Drywall finishing through a basement hallway, doorway and bulkheads.
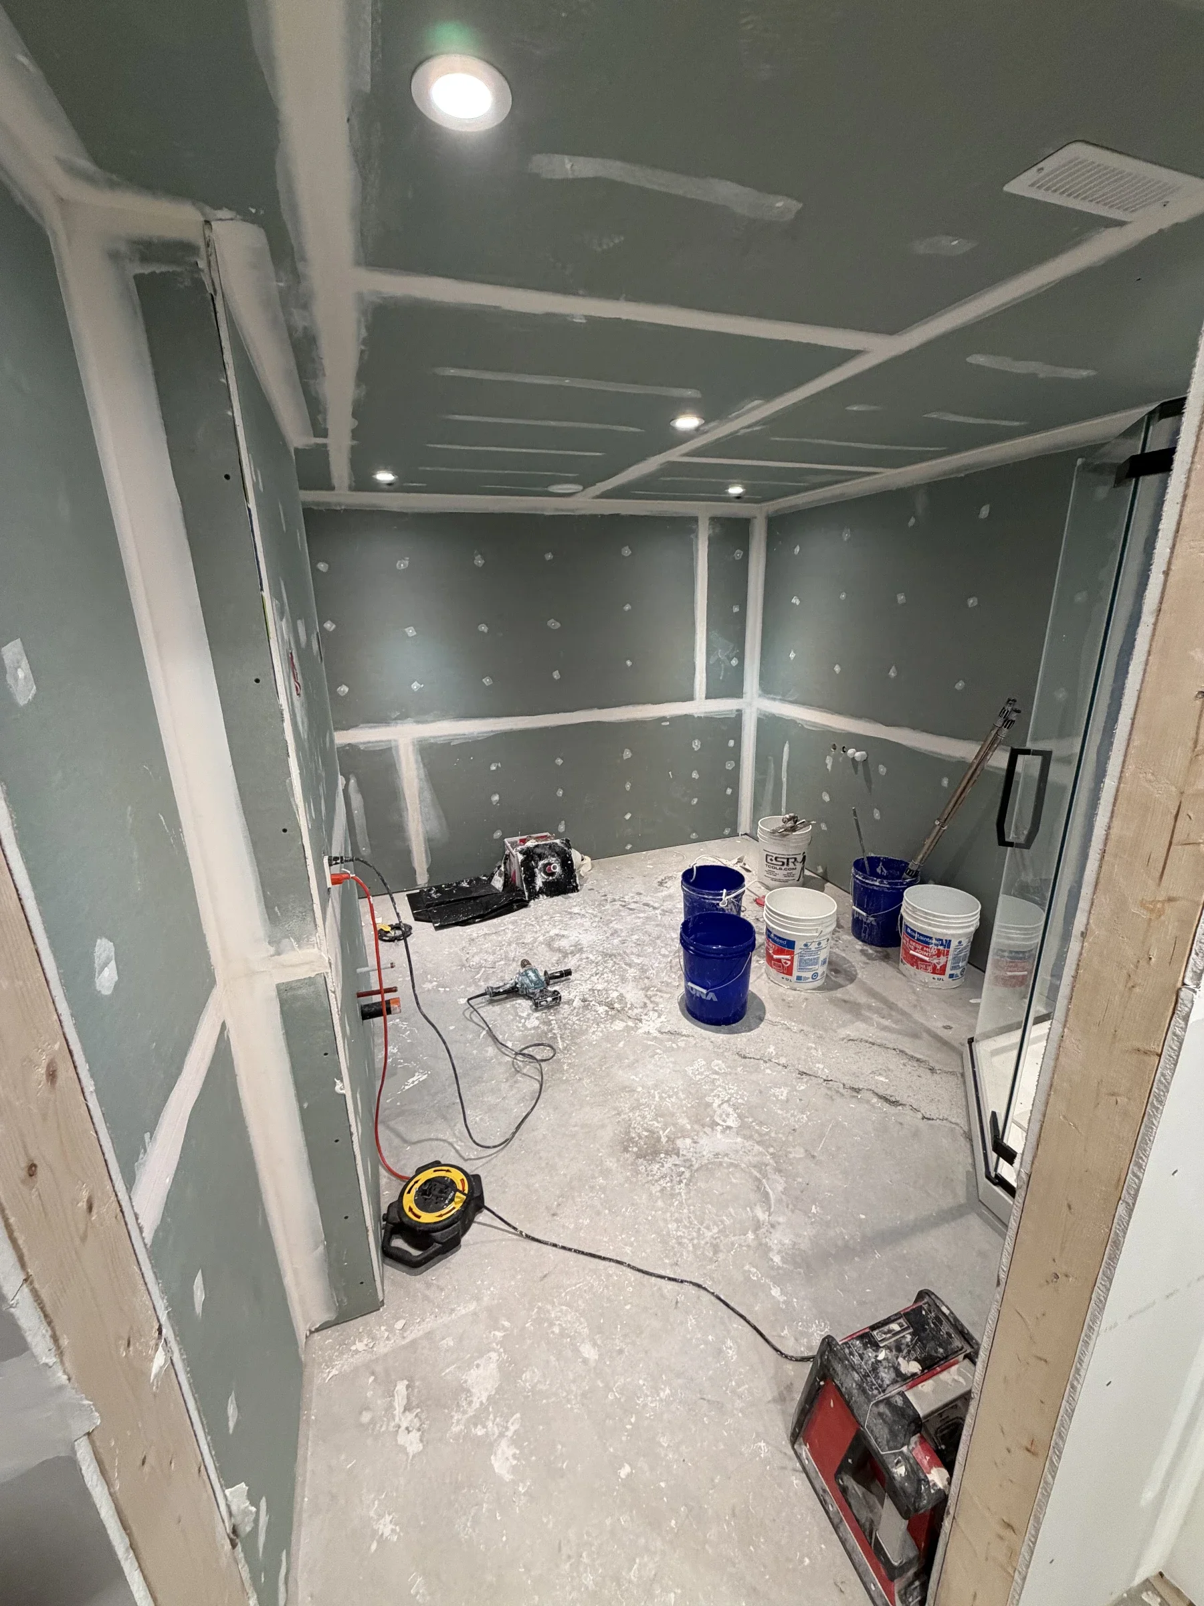
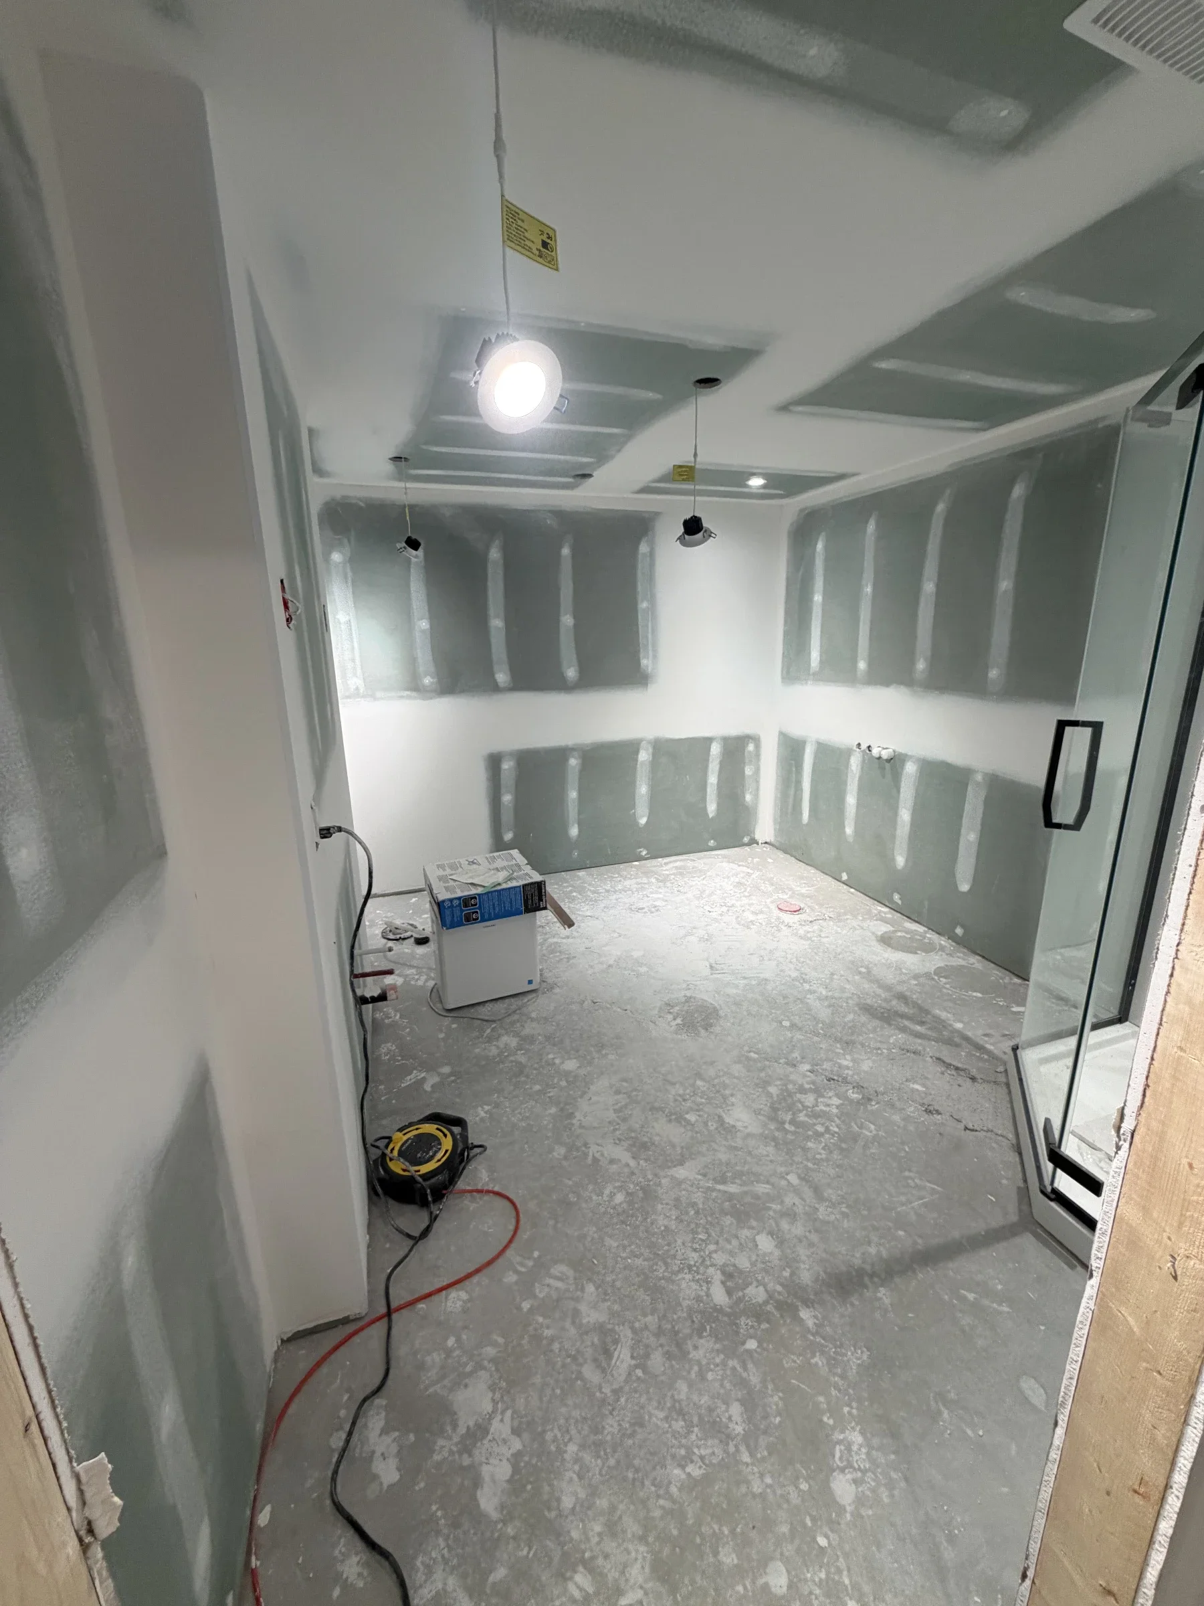
View into an unfinished bathroom with taped gray drywall, recessed lights, a glass shower screen and buckets on the floor.
Bathroom drywall taping in progress, including ceiling seams, wall joints and fastener spots.
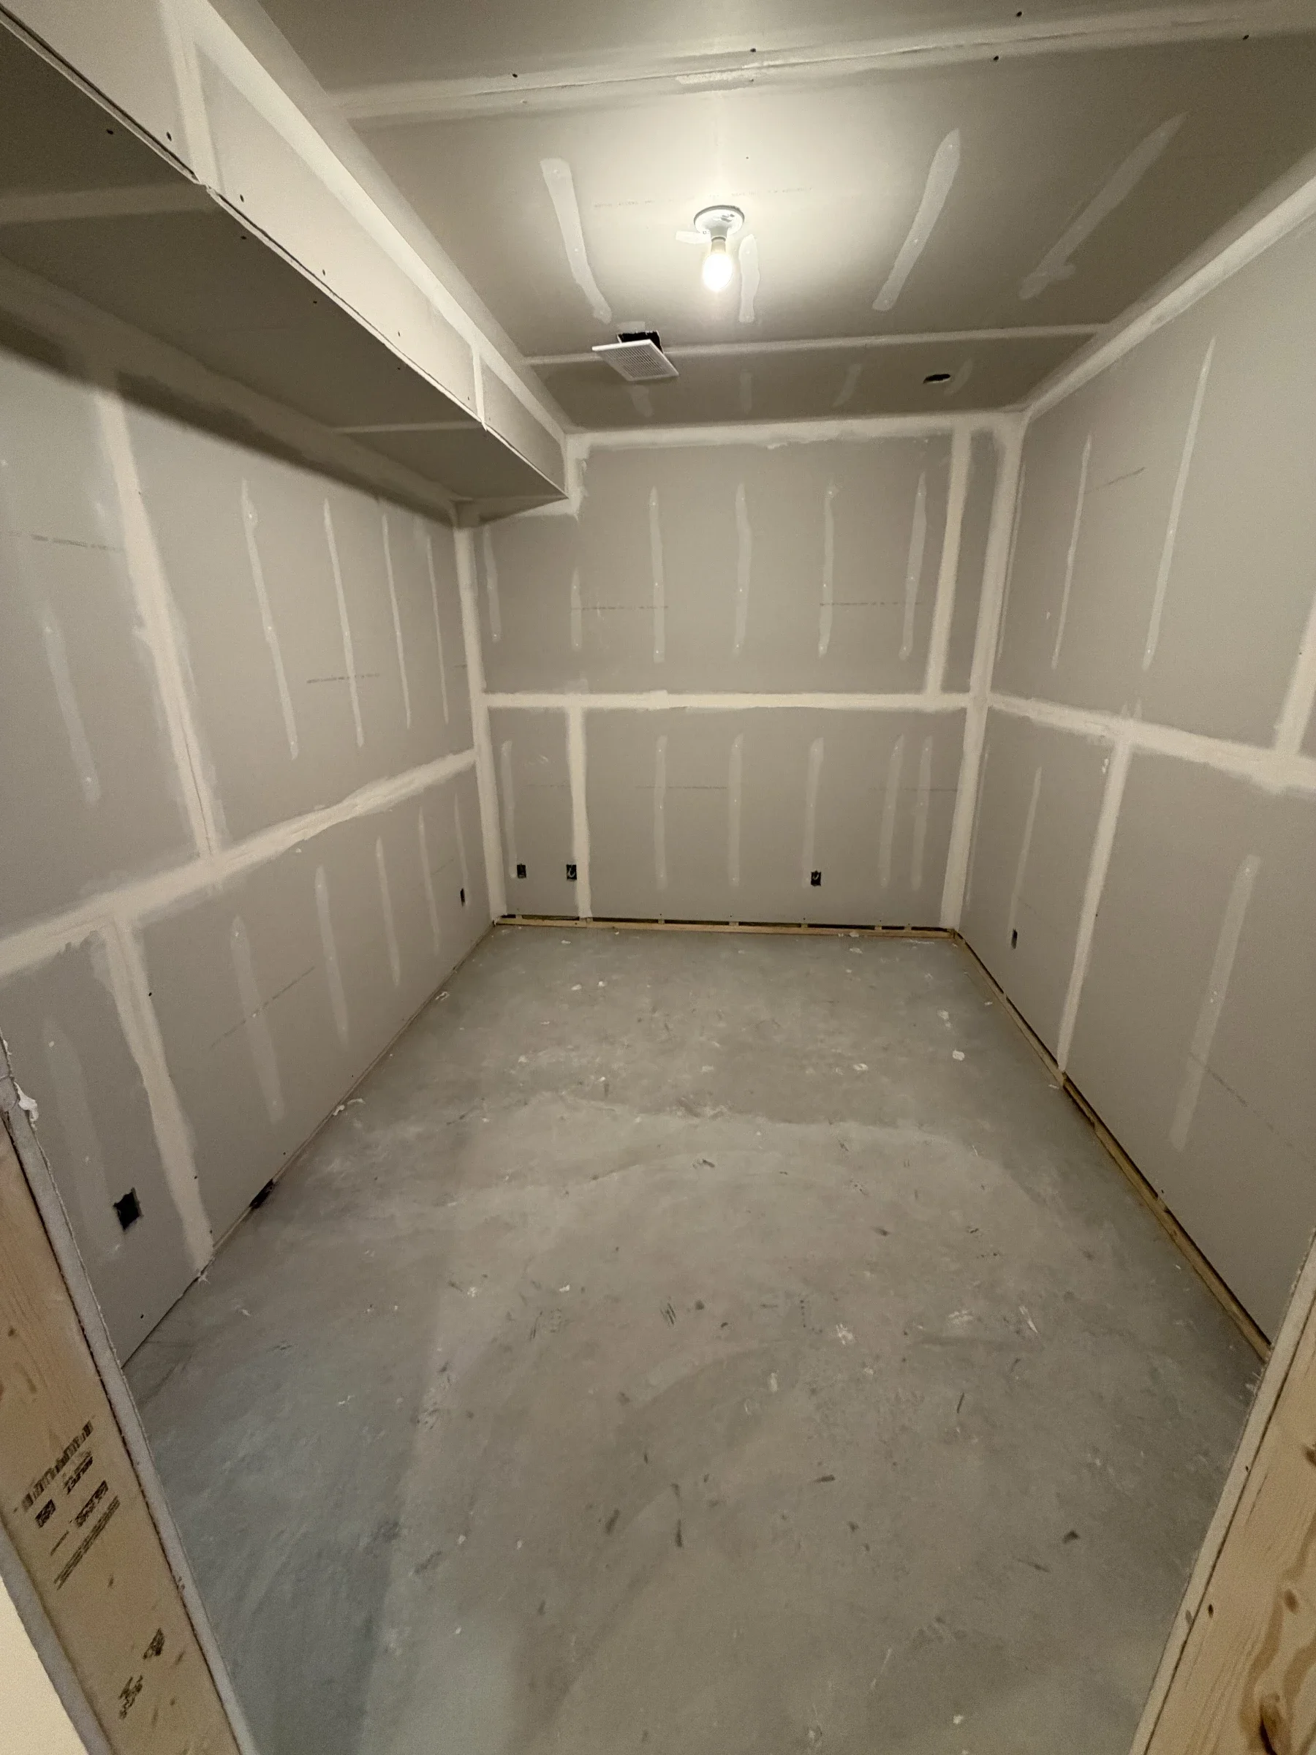
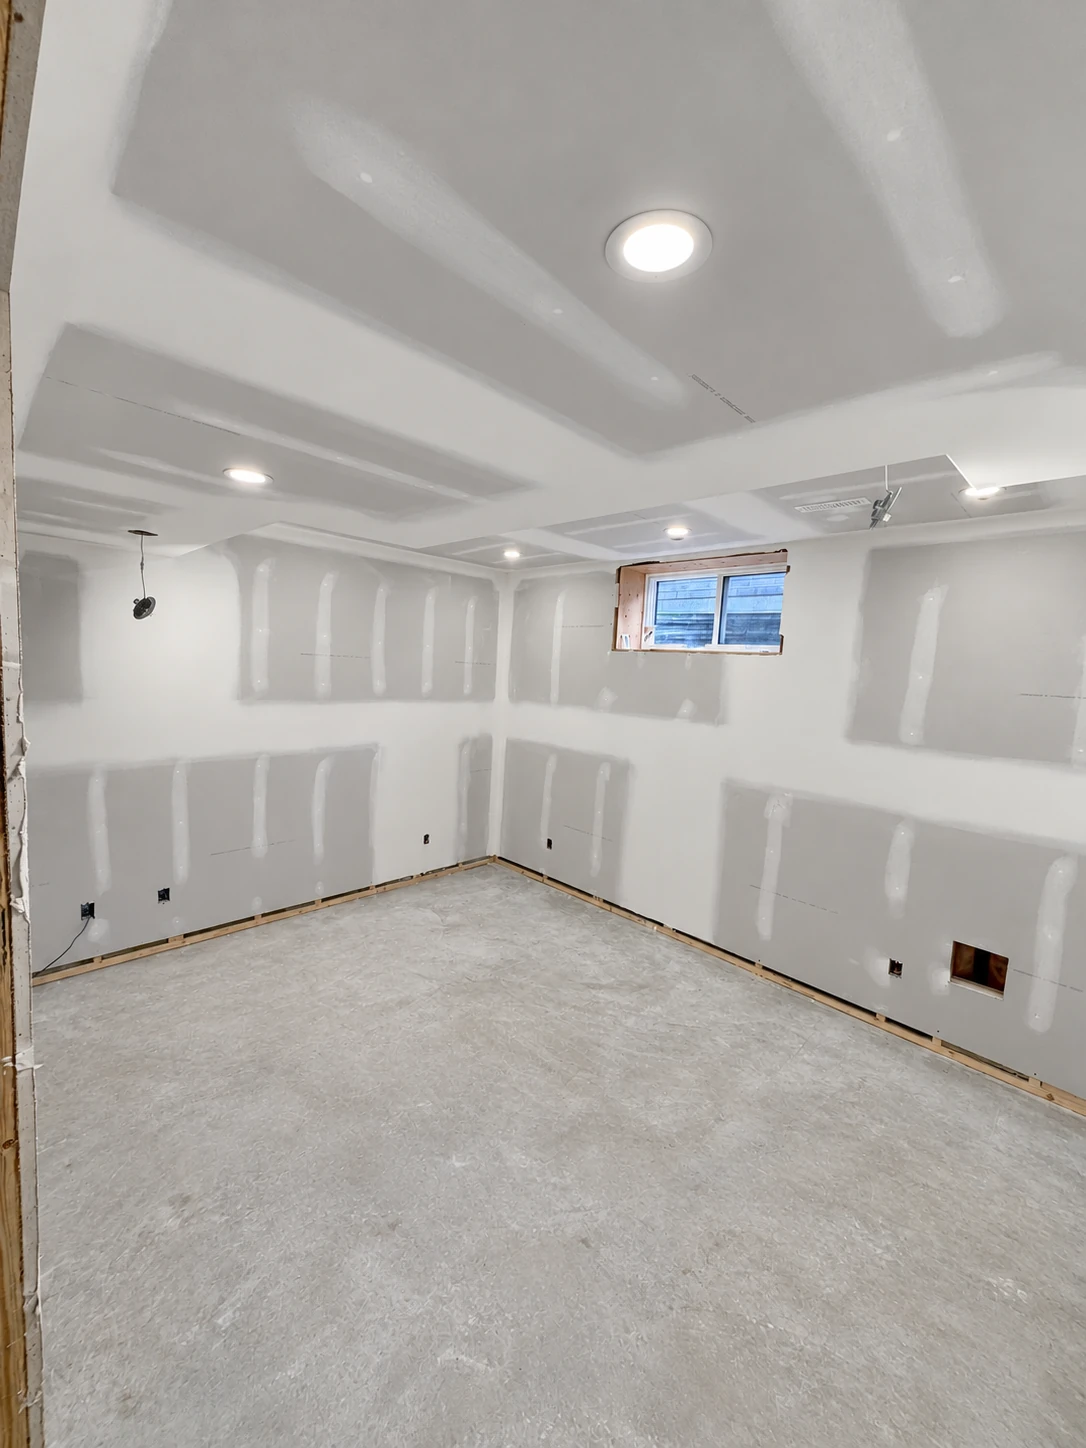
Unpainted basement room with a small window, compound-coated wall seams and a boxed ceiling bulkhead above a bare concrete floor.
Basement room during joint finishing, with drywall wrapped around the ceiling bulkhead.
View all 34 project photographs
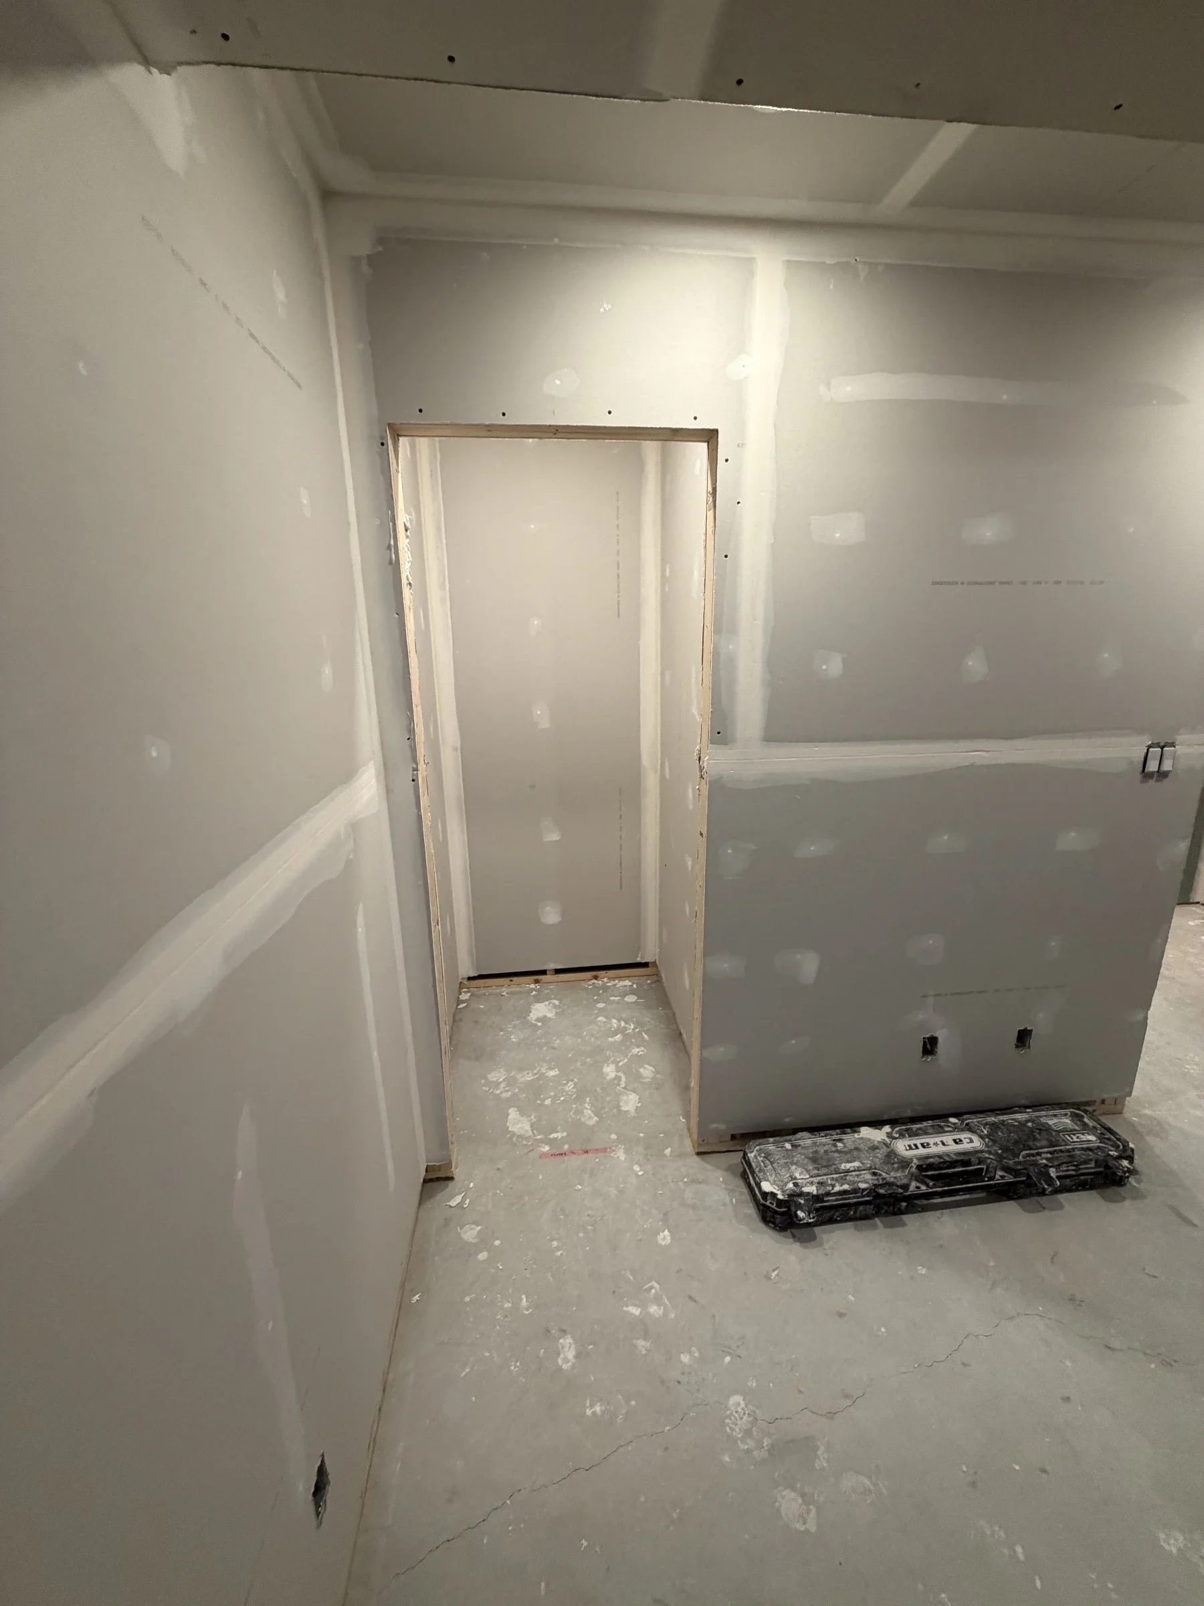
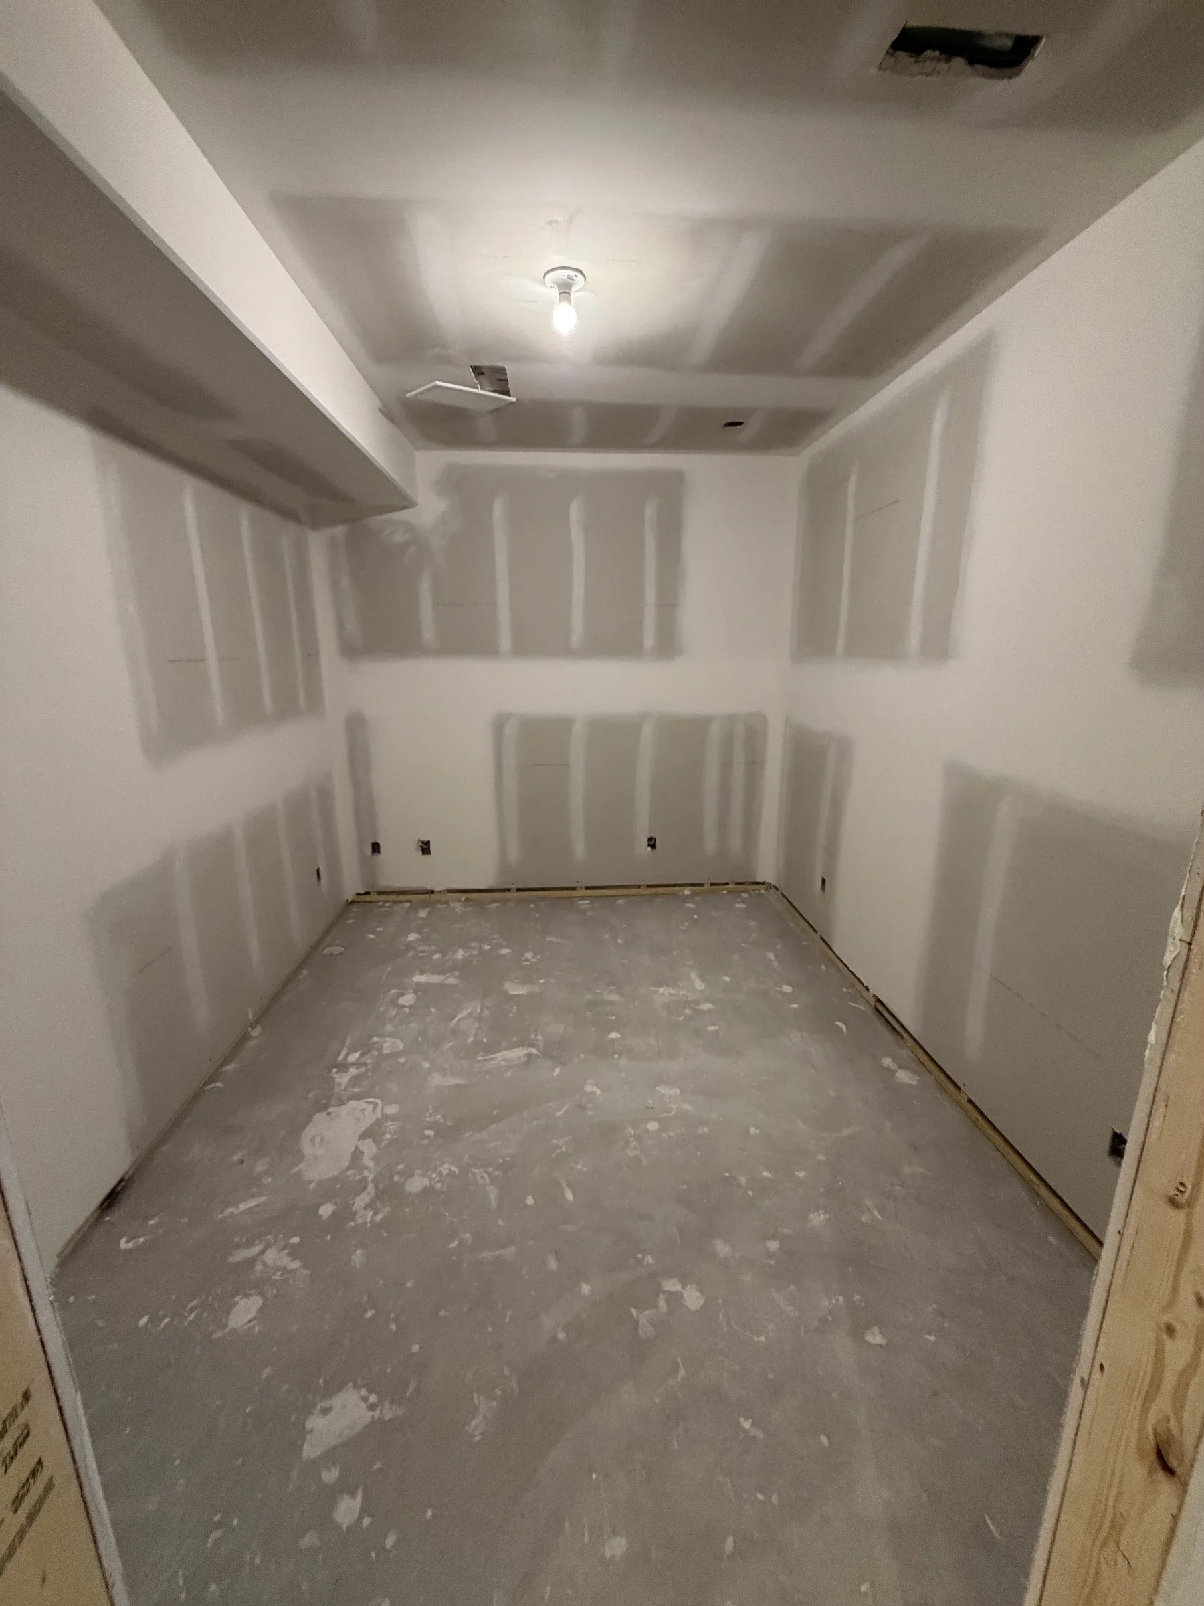
Narrow room with taped drywall on three walls and the ceiling, a bulkhead along the left side and a bare concrete floor.
Coated wall and ceiling joints in a narrow room with an unpainted bulkhead.
Untrimmed doorway in a taped drywall partition, with coated fasteners and a tool case on the concrete floor.
Drywall joints and doorway edges during basement finishing.
Hallway beneath a wide drywall bulkhead with coated seams, an open doorway ahead and finishing tools along the left wall.
Drywall finishing along a passage beneath a wide ceiling bulkhead.
View through a framed doorway into a basement room with a high window, coated drywall seams and unfinished concrete flooring.
Window-side basement walls and ceiling at the taping and joint-coating stage.
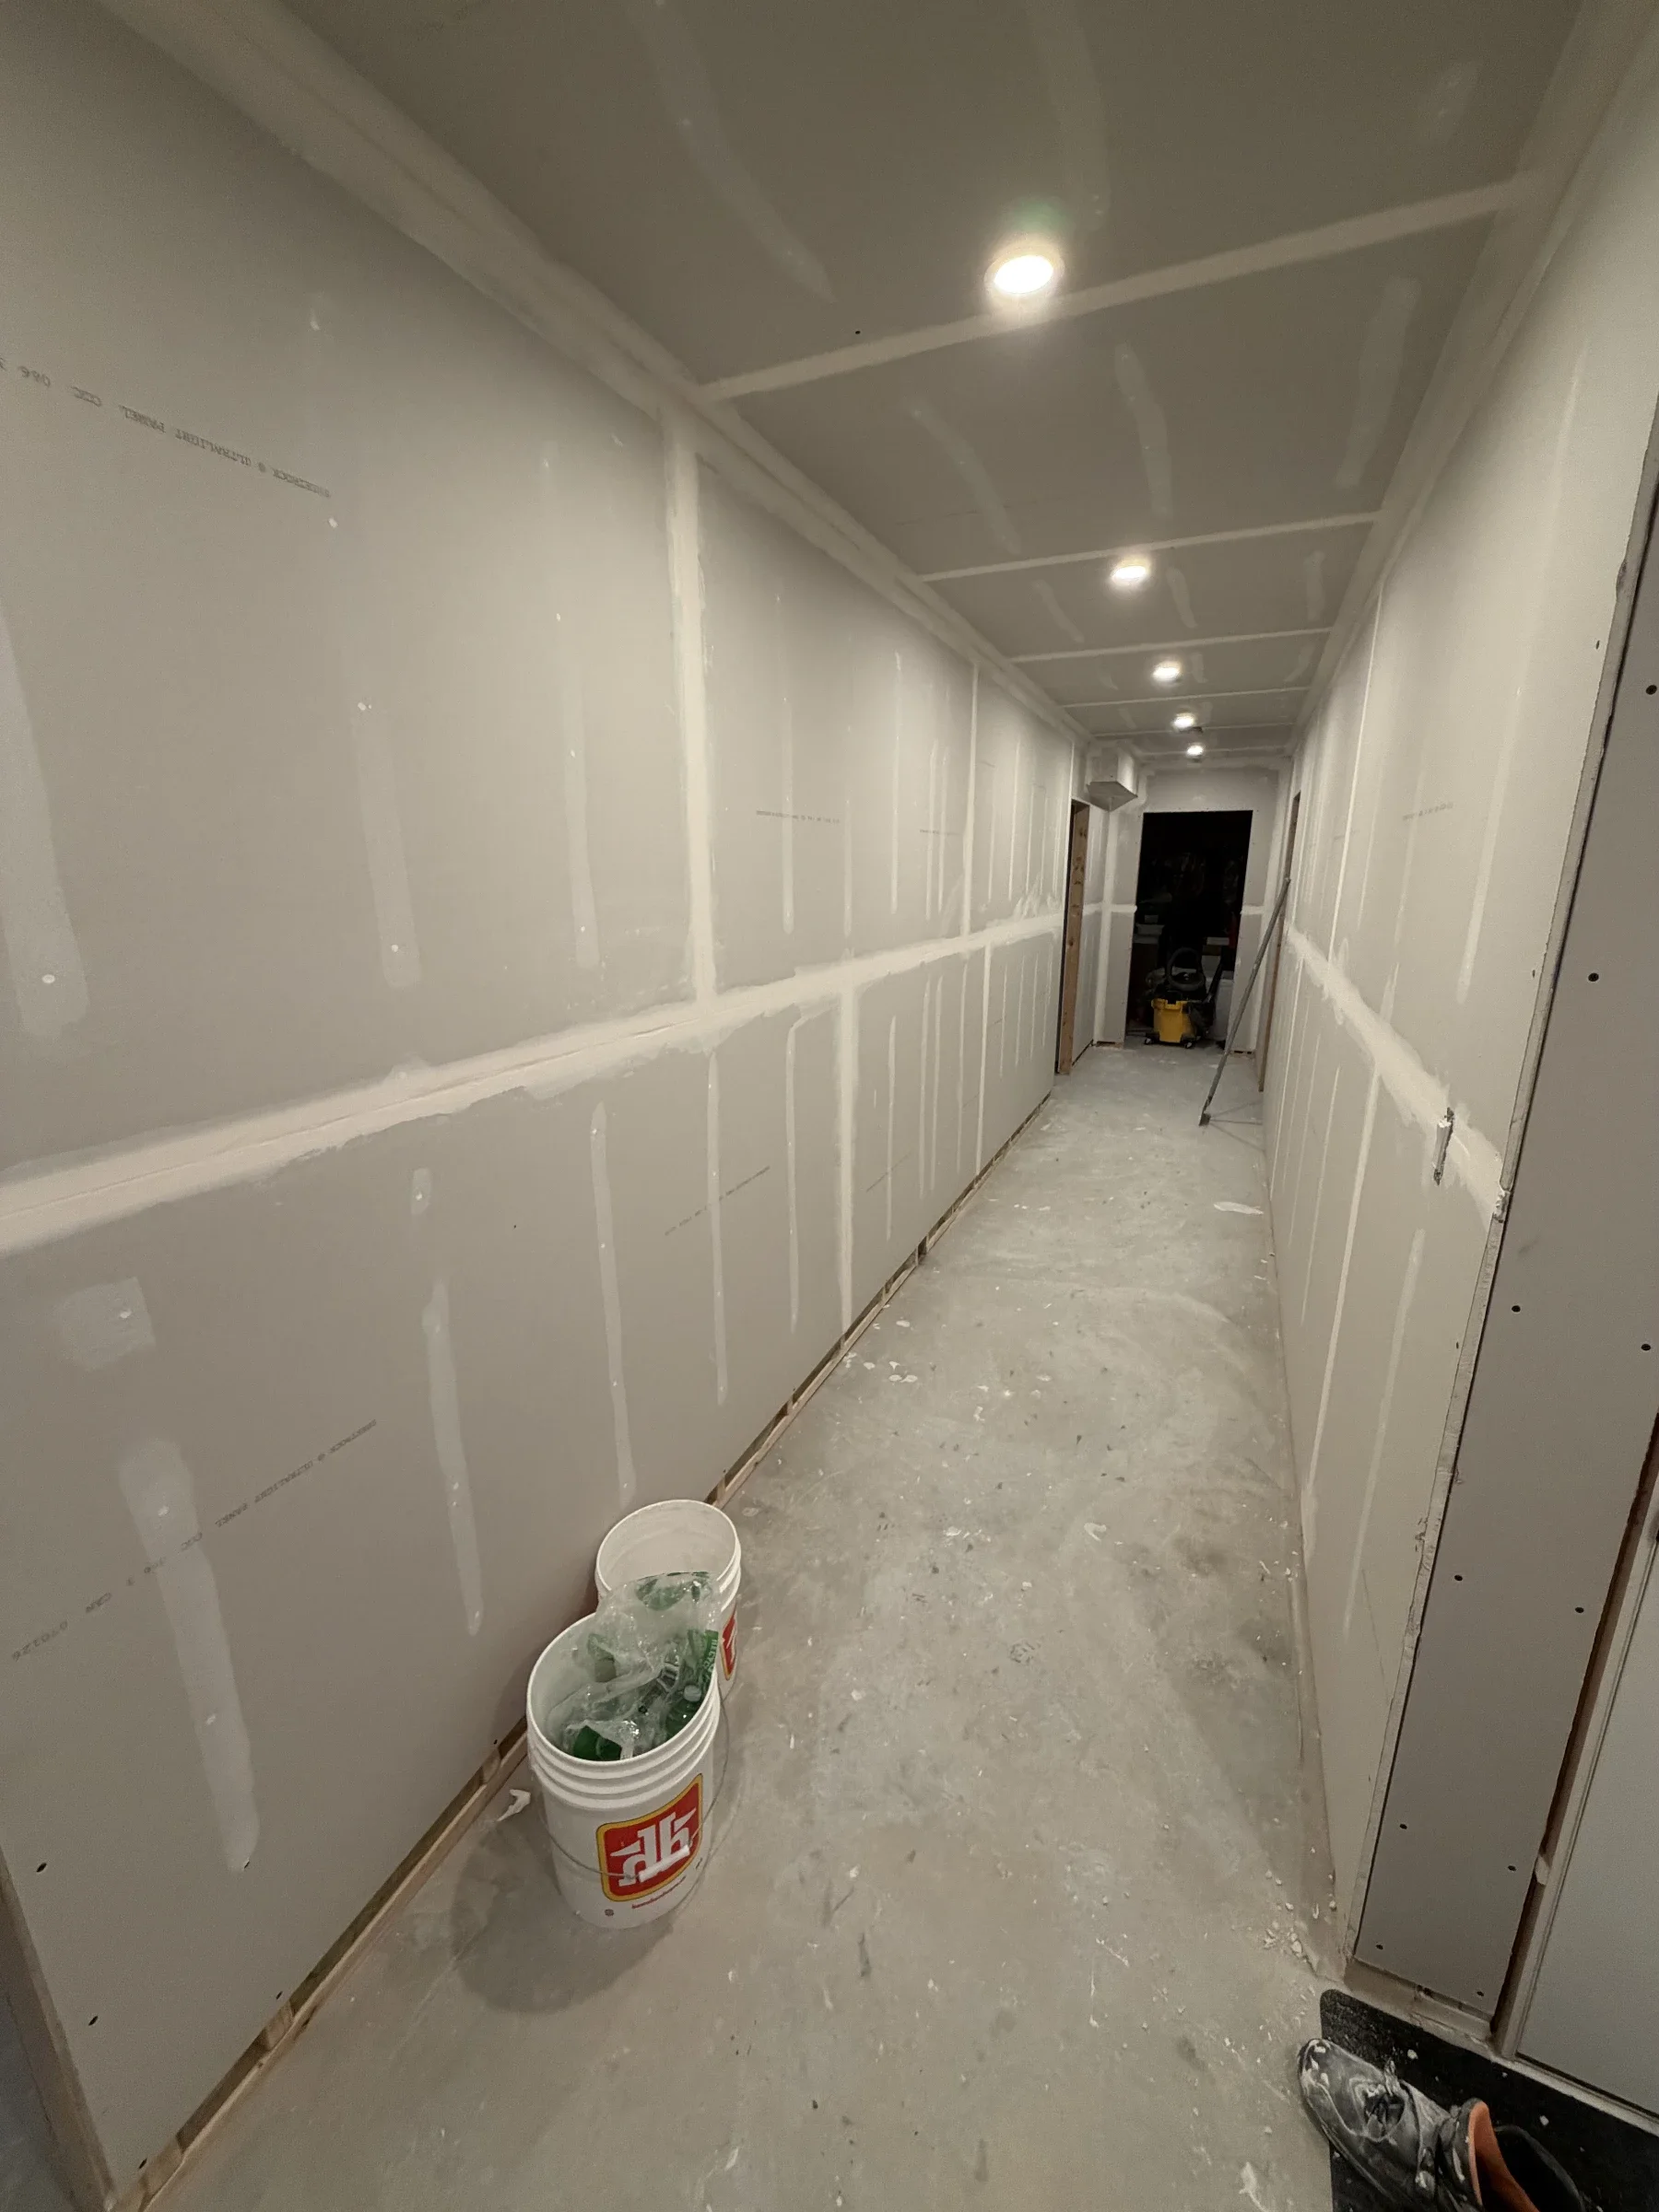
Long narrow hallway lined with taped drywall and recessed ceiling lights, with buckets beside the left wall.
Continuous wall and ceiling joint finishing along a basement hallway.
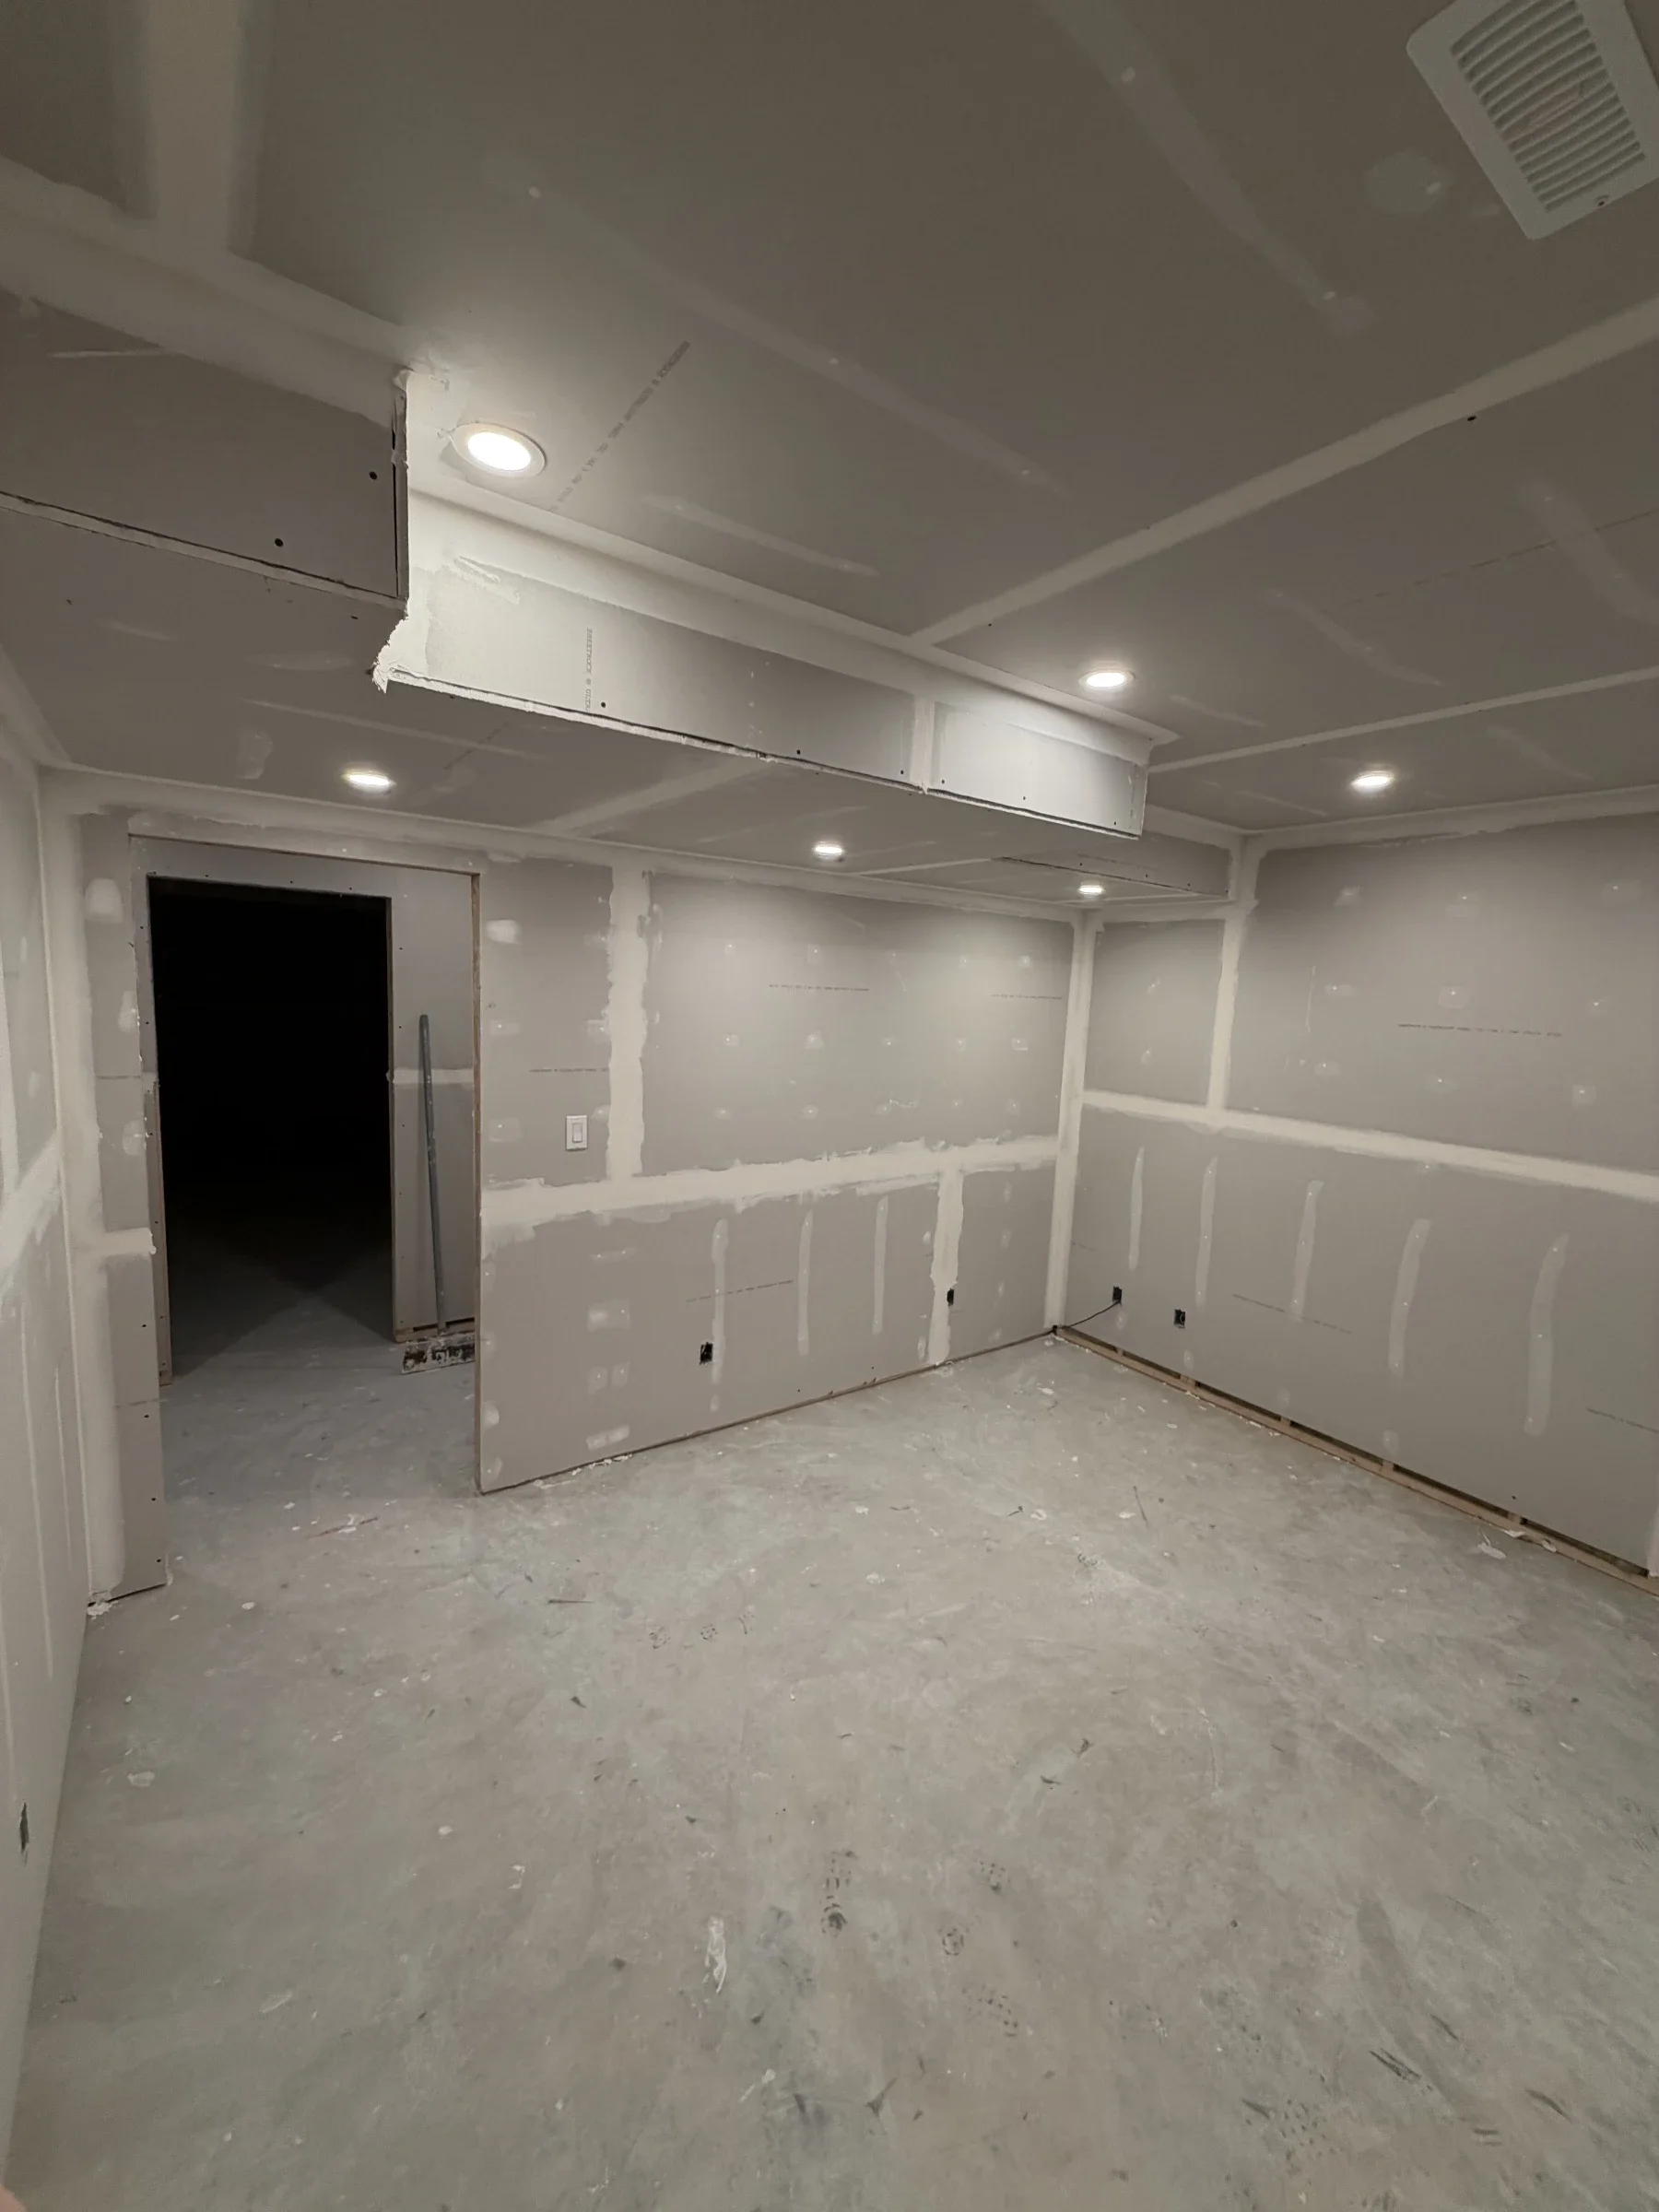
Basement room with coated wall seams, a long ceiling bulkhead and an open doorway on the left.
Drywall finishing around a ceiling bulkhead and room entrance.
Unpainted room with a small high window, white joint-compound bands on gray drywall and recessed lights in the ceiling.
Basement window wall during taping, with ceiling seams and fasteners coated.
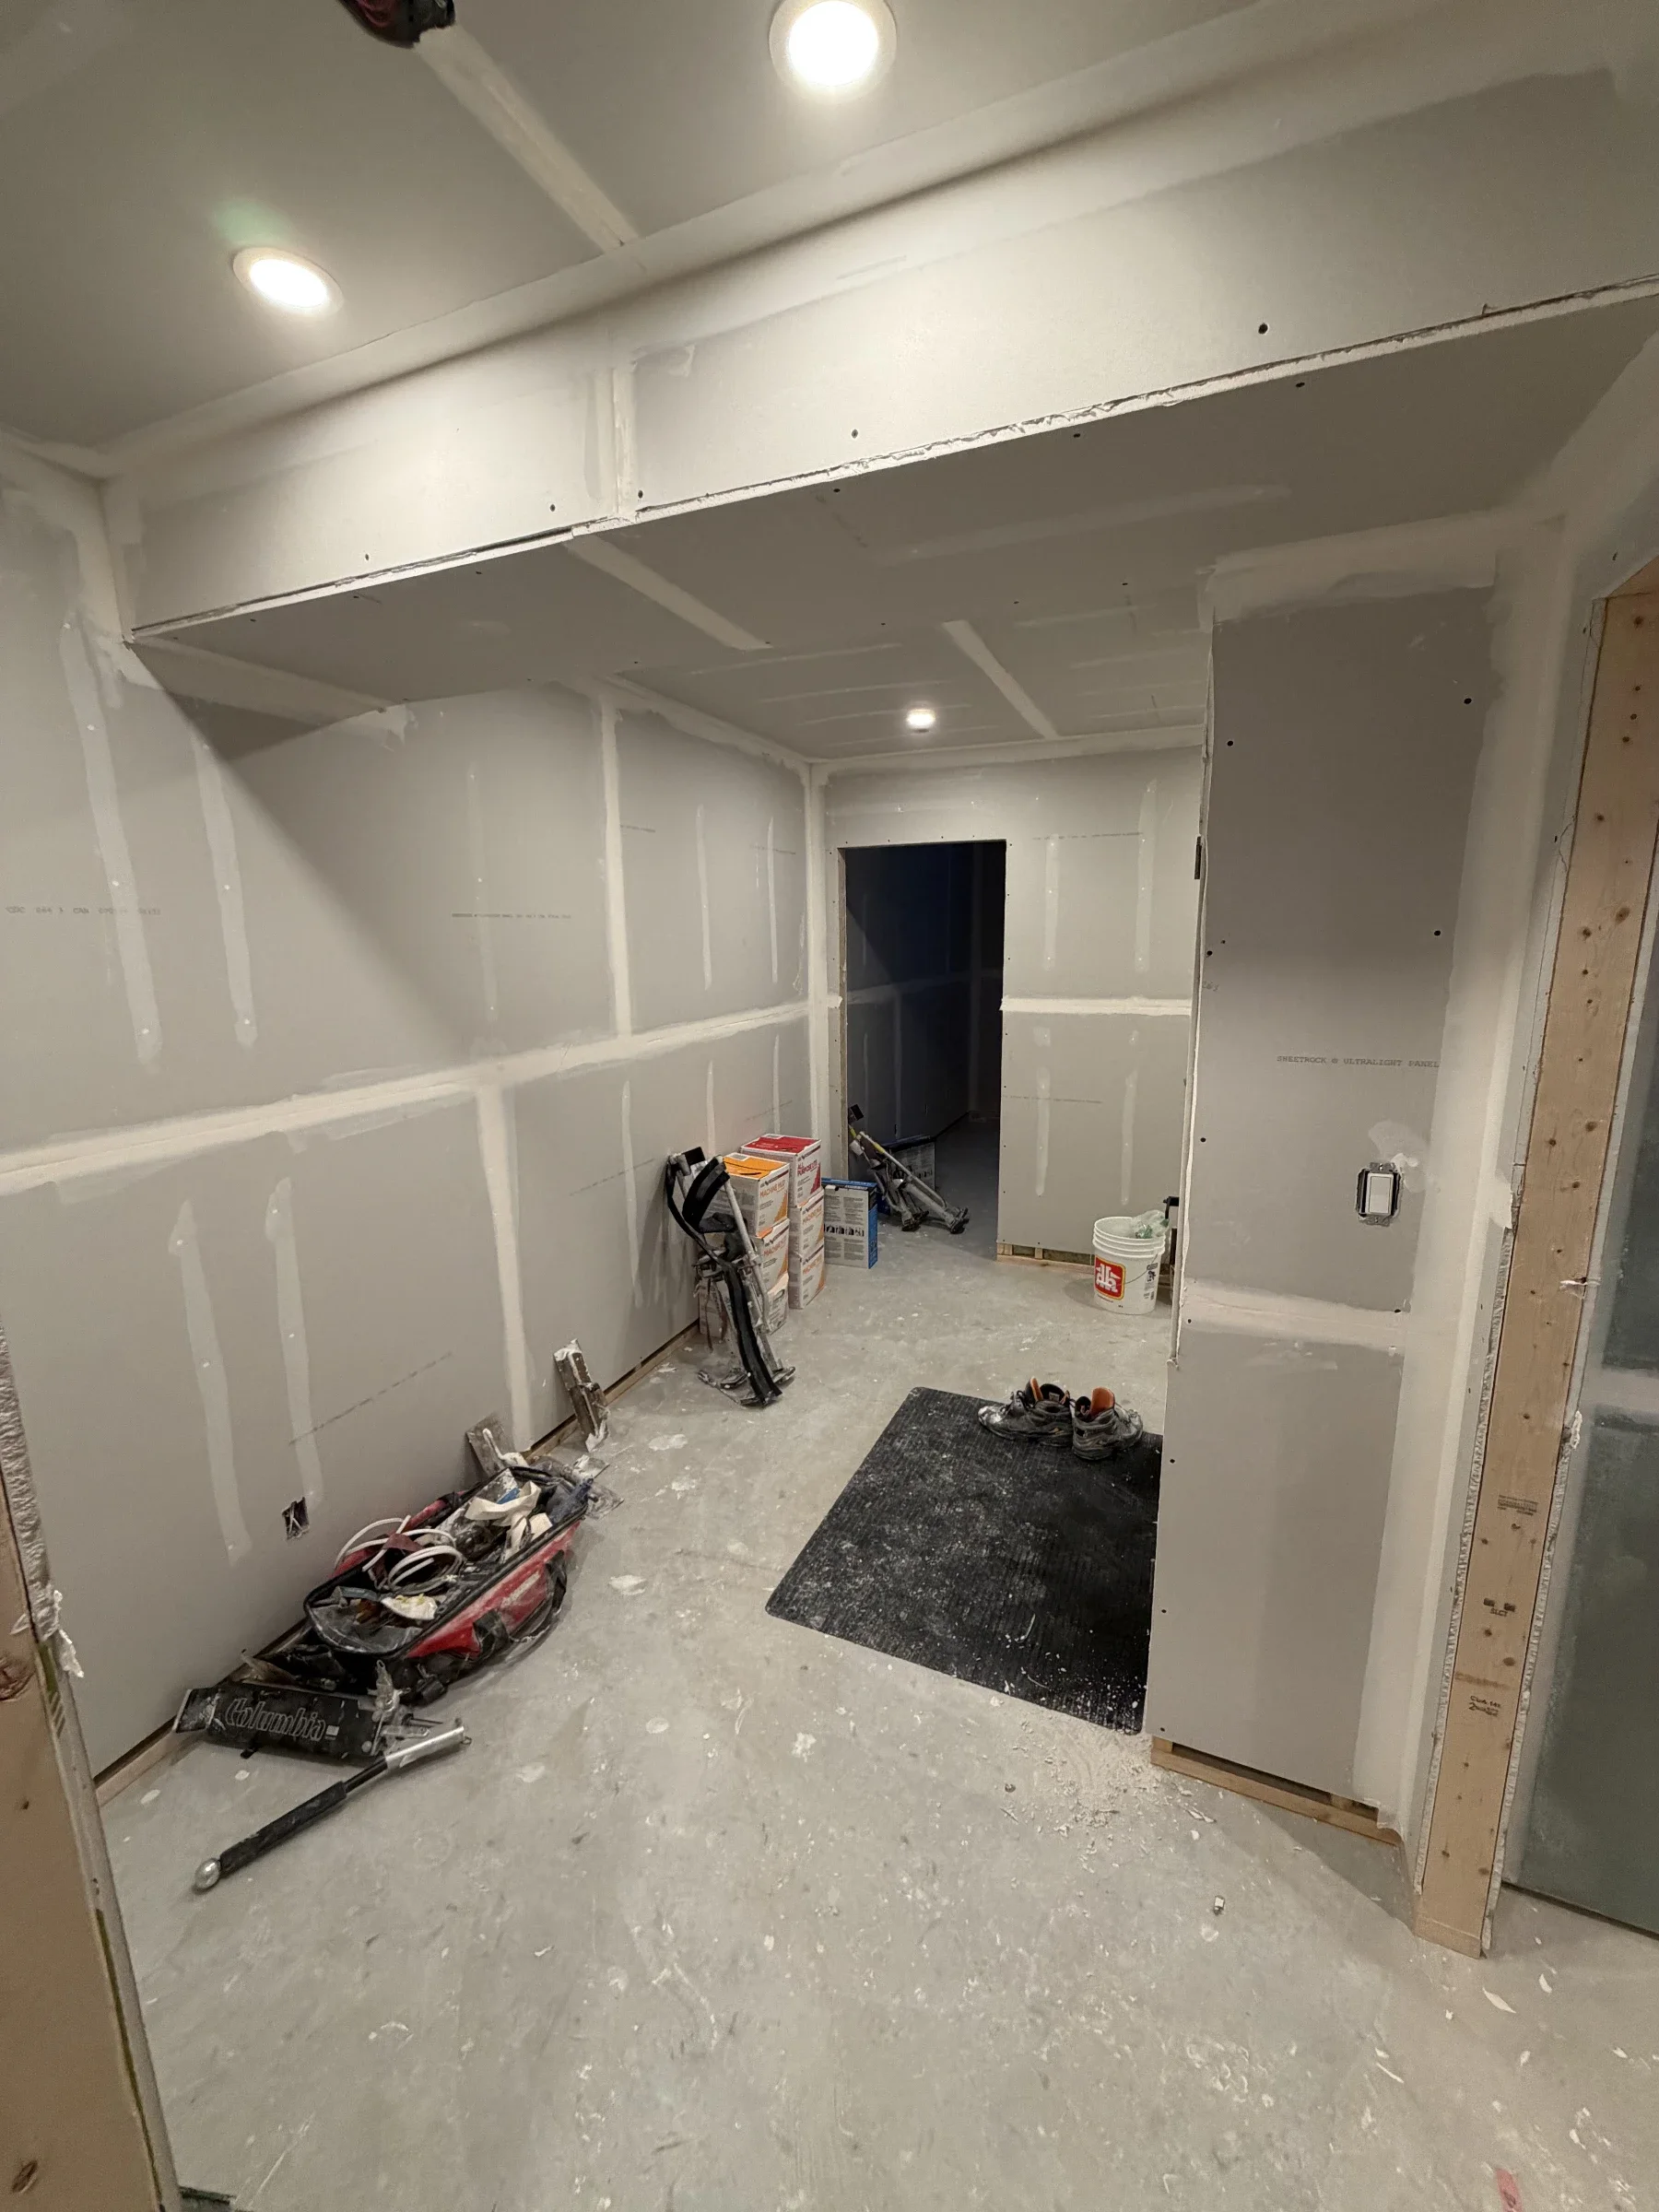
Drywall with coated joints around a dark opening beneath a sloping ceiling, with a bulkhead to the left and a framed doorway to the right.
Coated drywall joints around adjoining openings and a ceiling bulkhead.
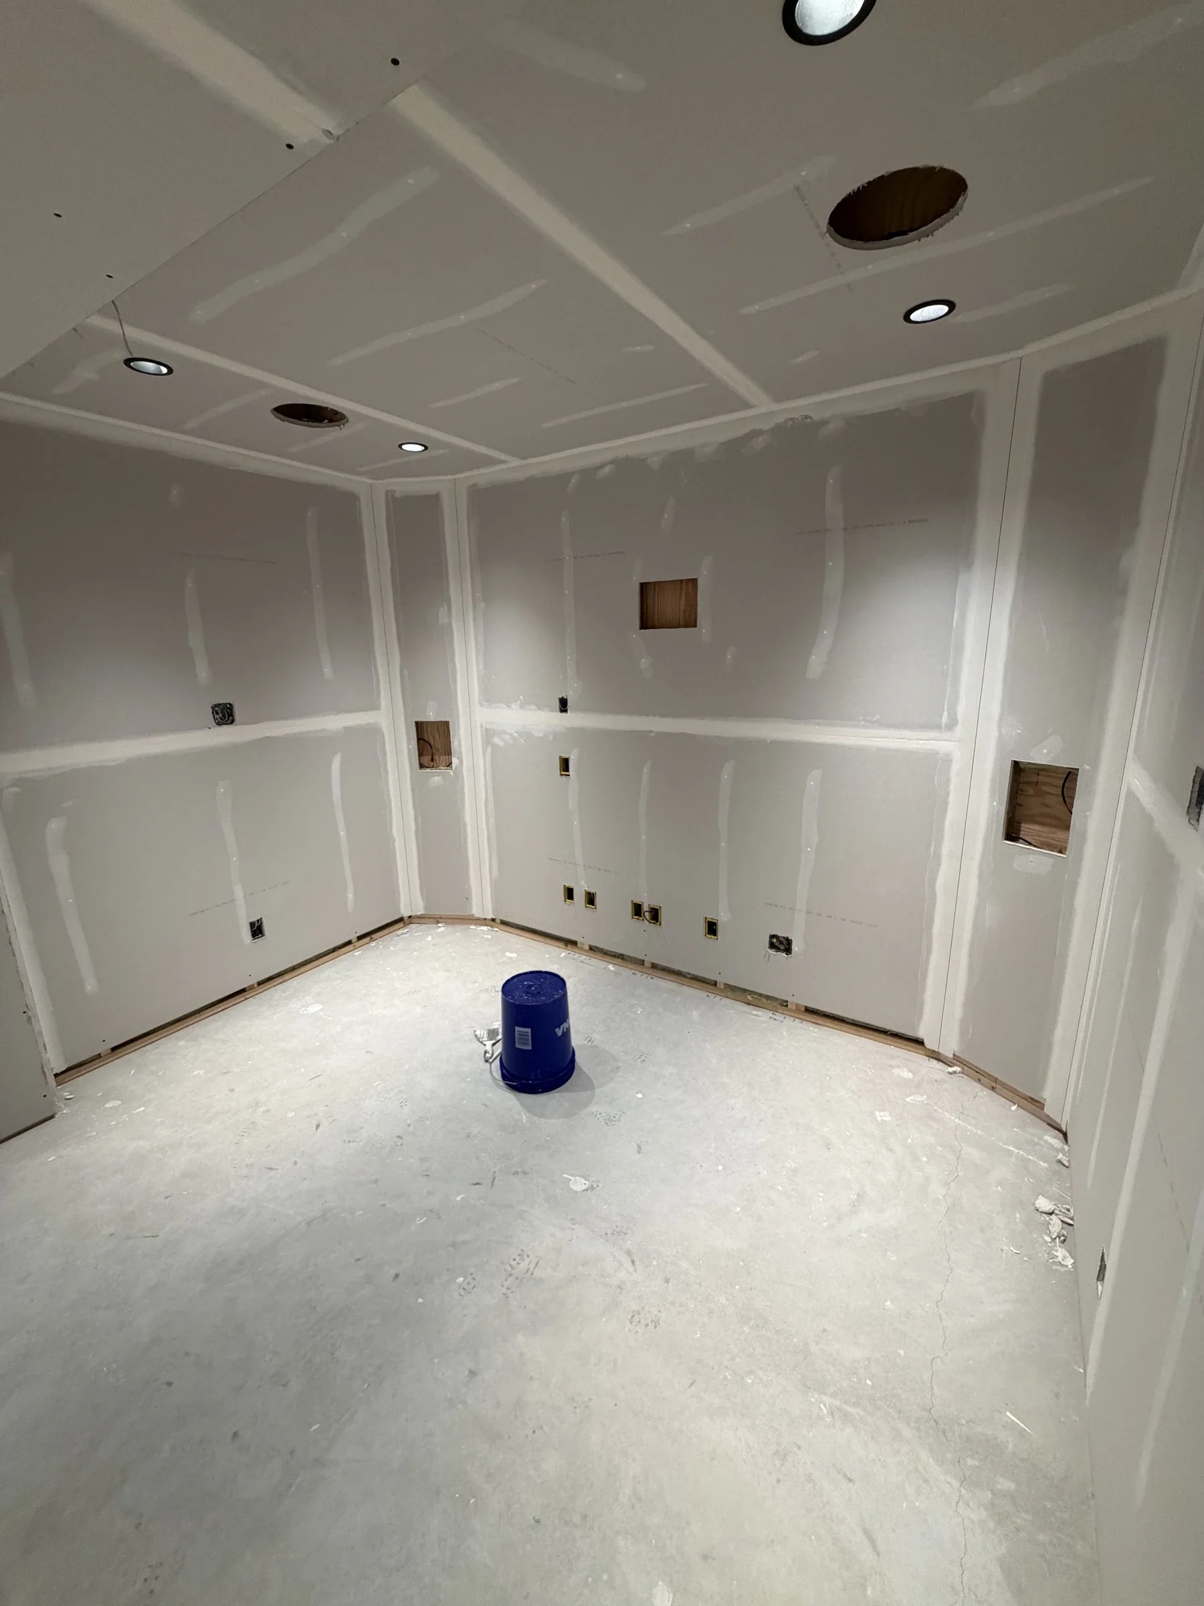
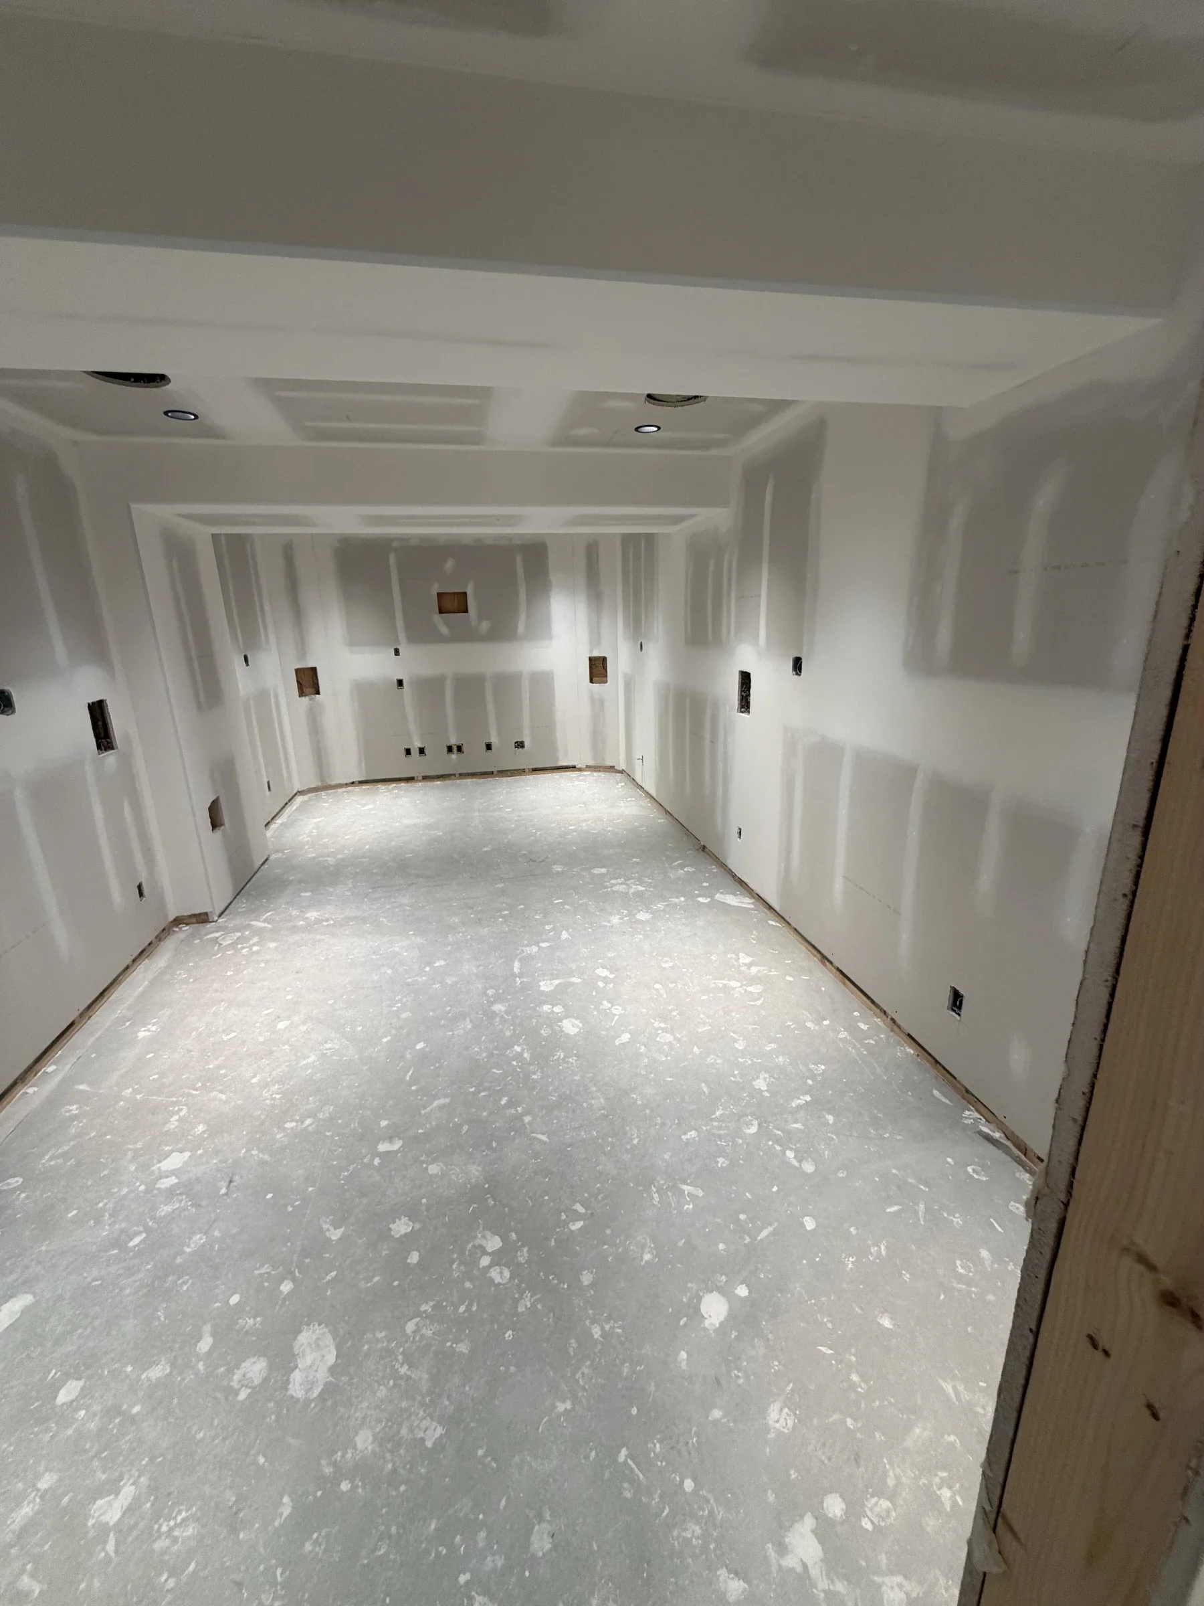
Unpainted room with coated drywall seams, rectangular wall openings, circular ceiling cutouts and a blue bucket on the concrete floor.
Drywall joint coating around rectangular wall openings and circular ceiling cutouts.
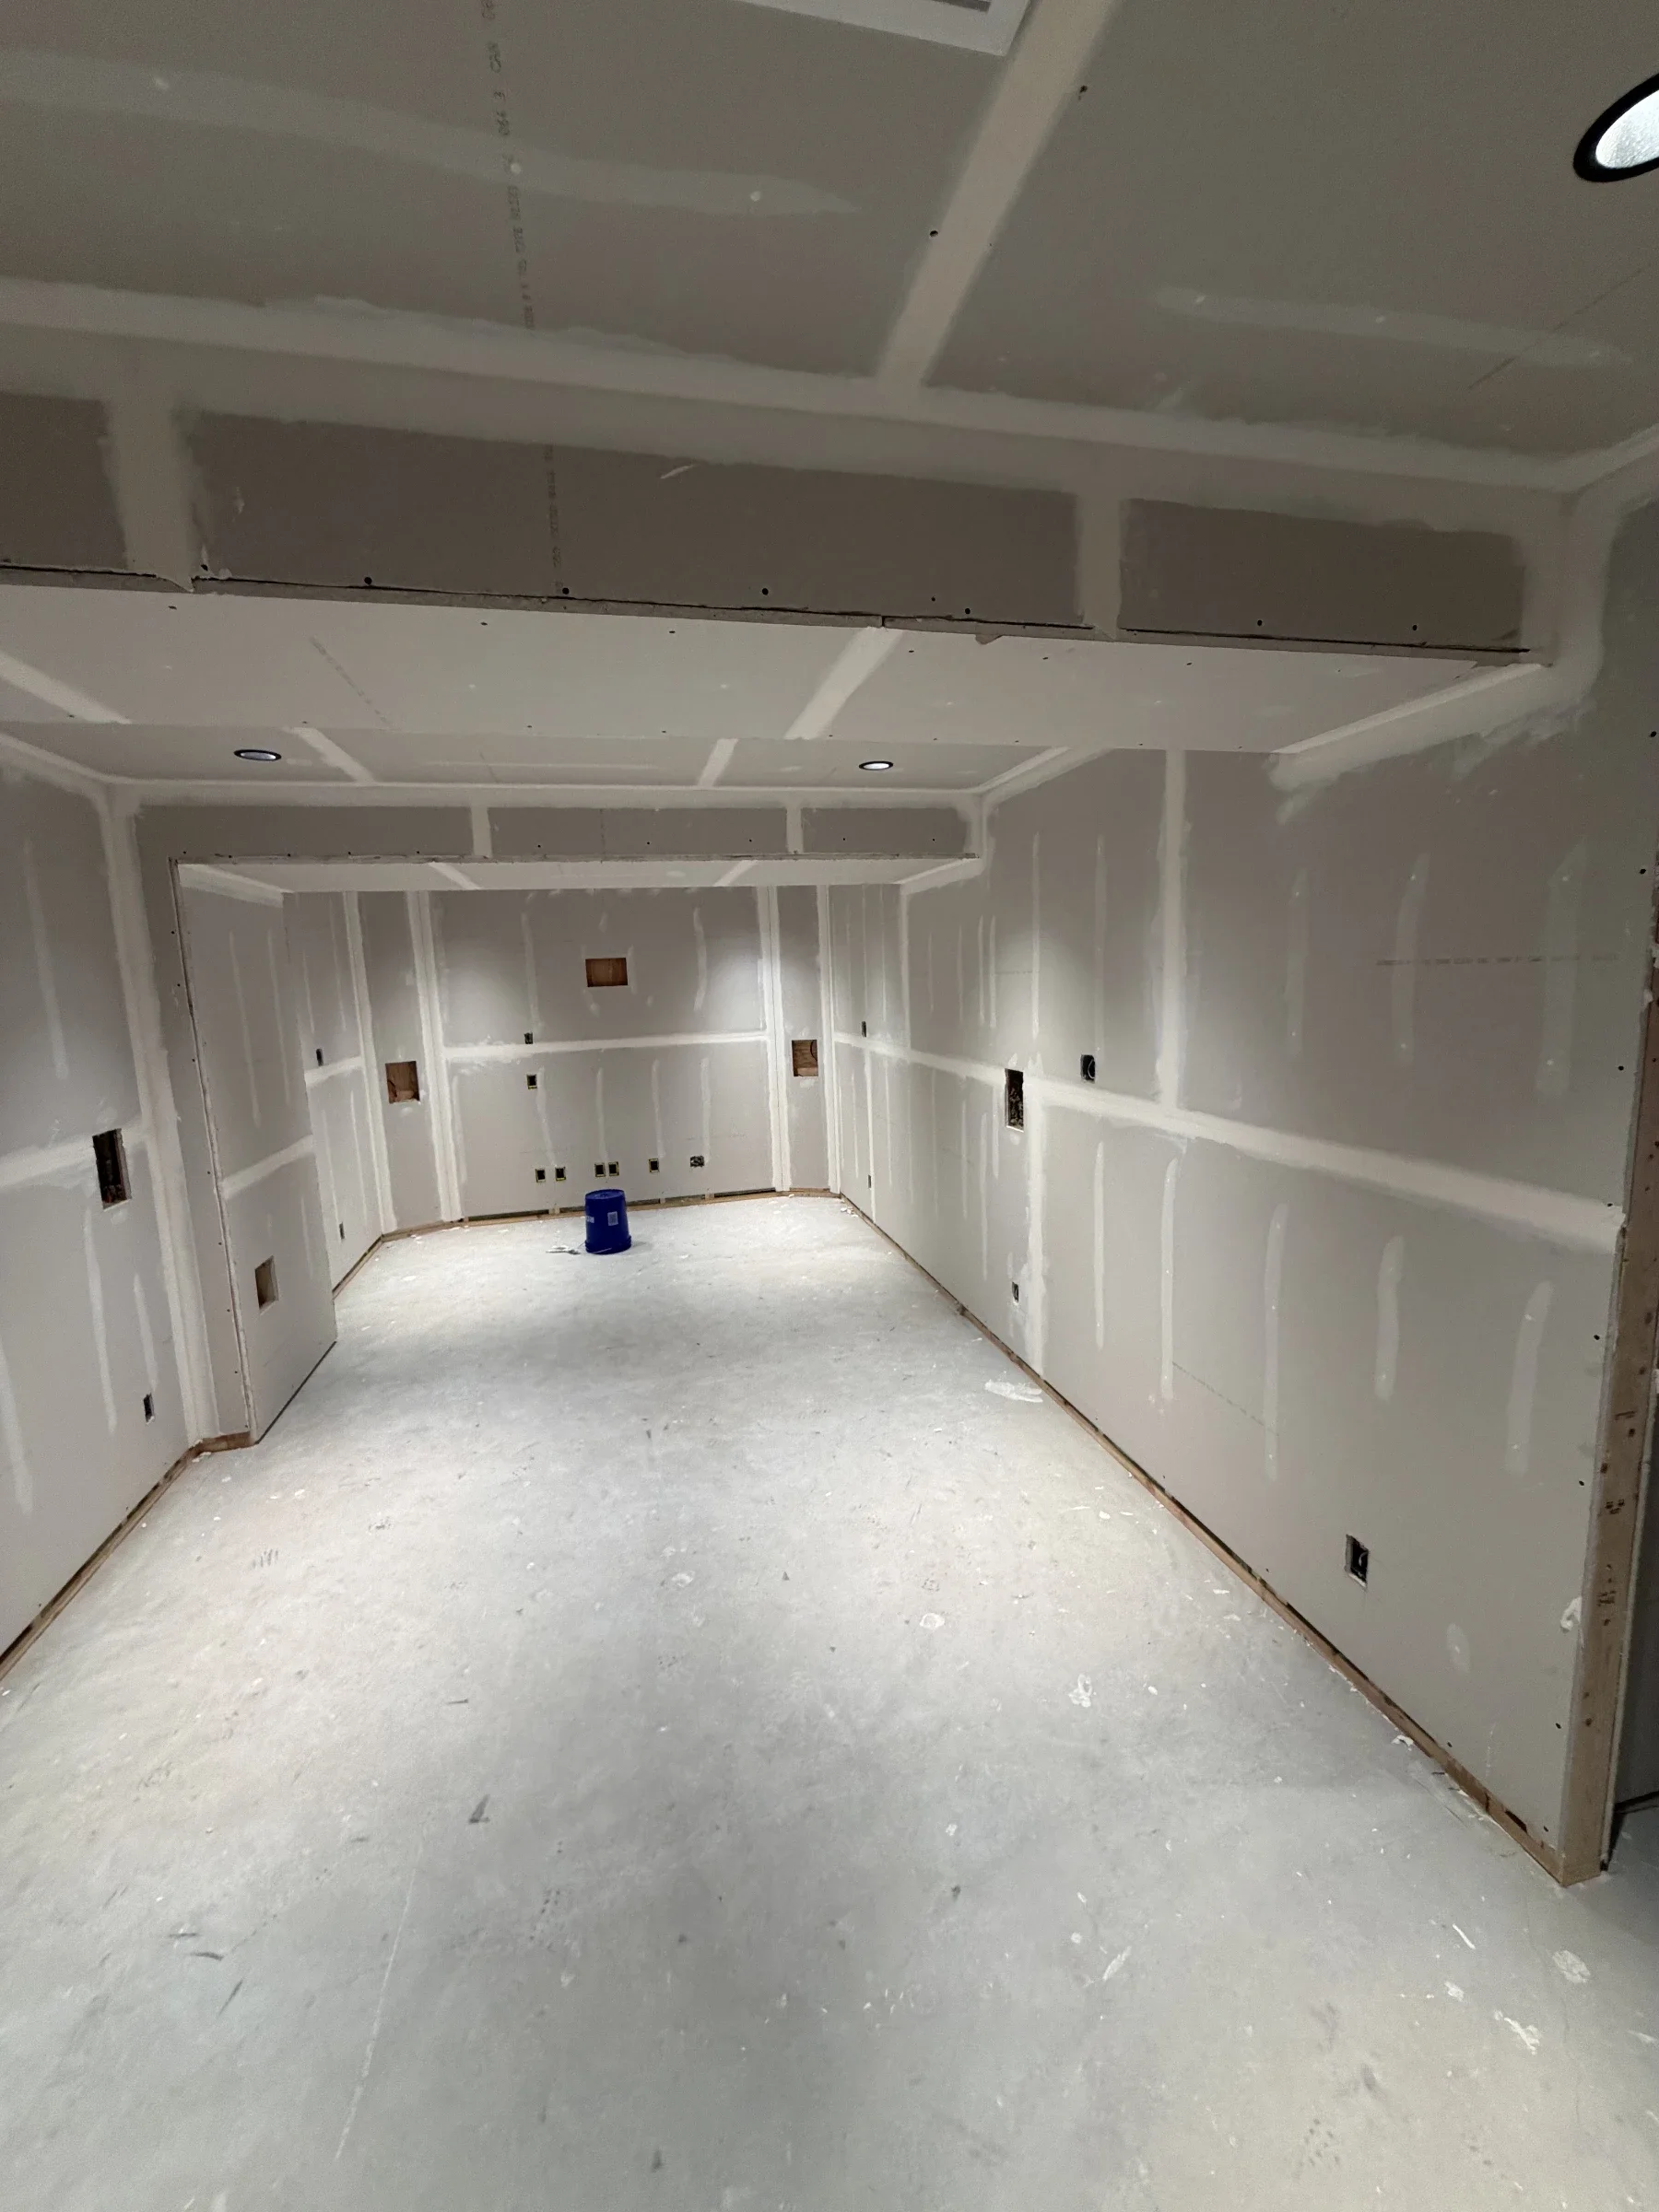
Long unpainted room with coated wall and ceiling seams, two ceiling bulkheads and a blue bucket near the far wall.
Long basement room during drywall finishing, with bulkheads and wall openings still exposed.
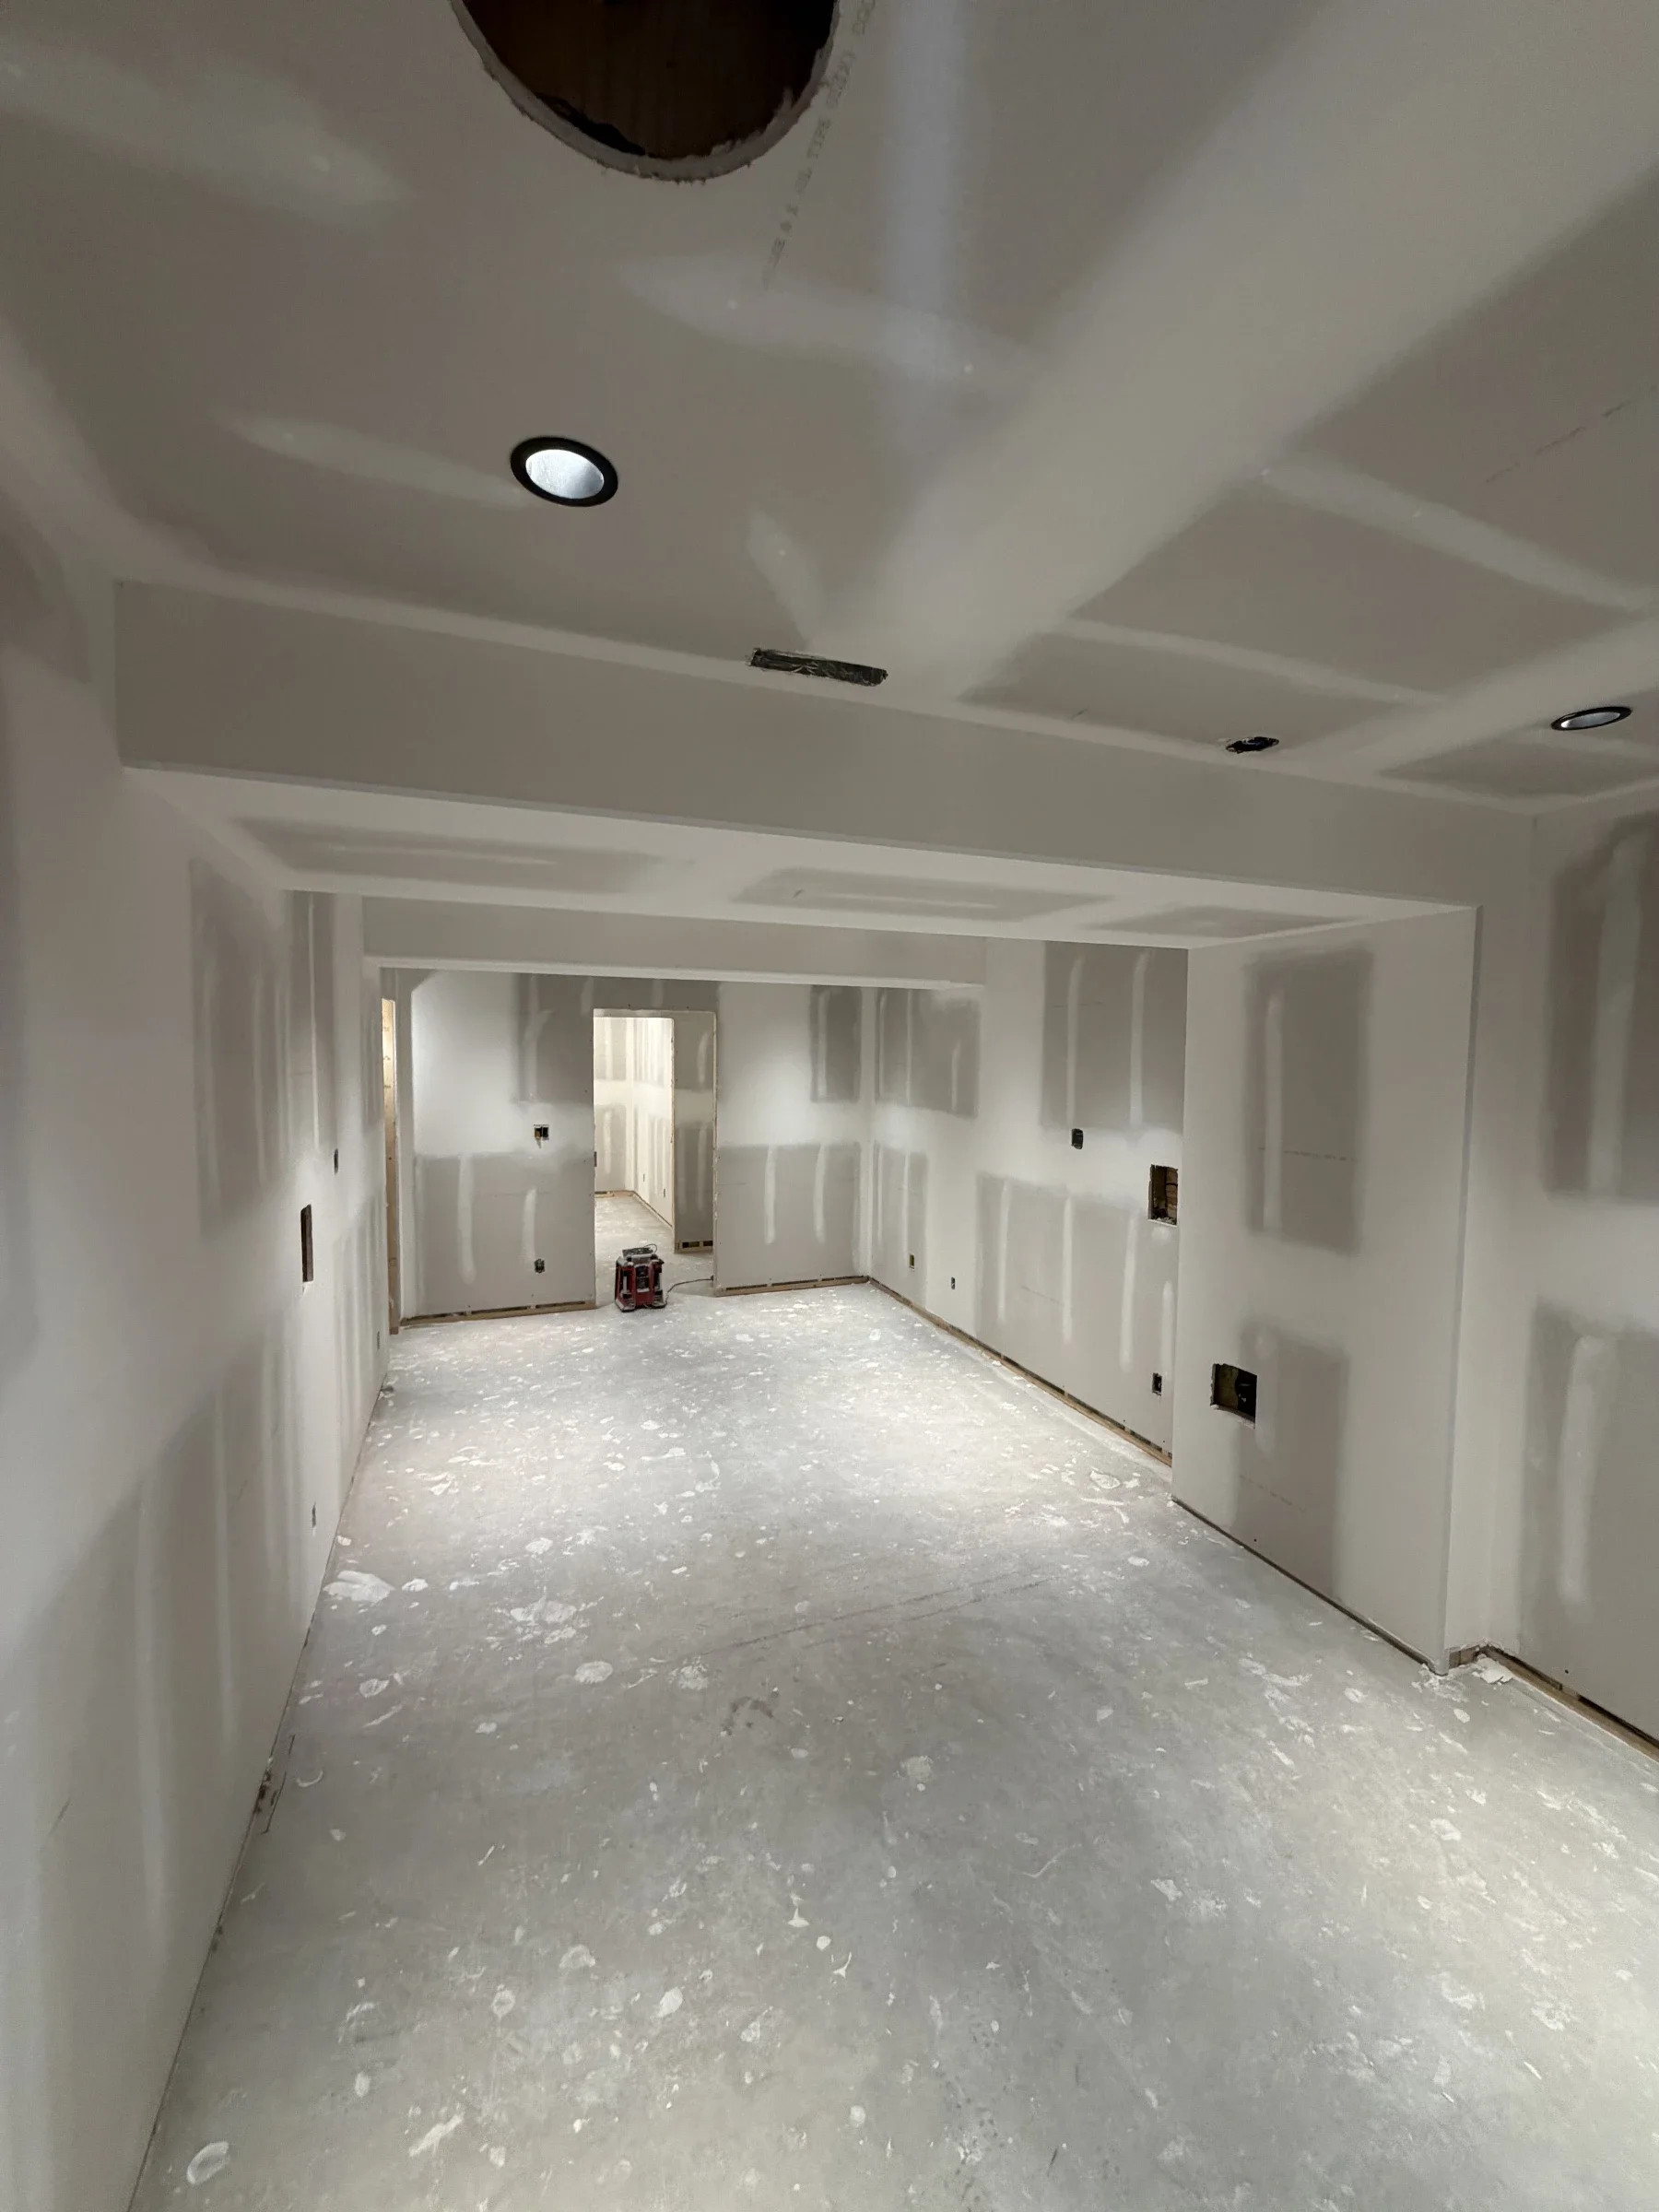
View toward an open doorway through a long drywalled room, with coated seams, wall cutouts and bulkheads across the ceiling.
Coated drywall joints around ceiling bulkheads and wall openings in a long room.
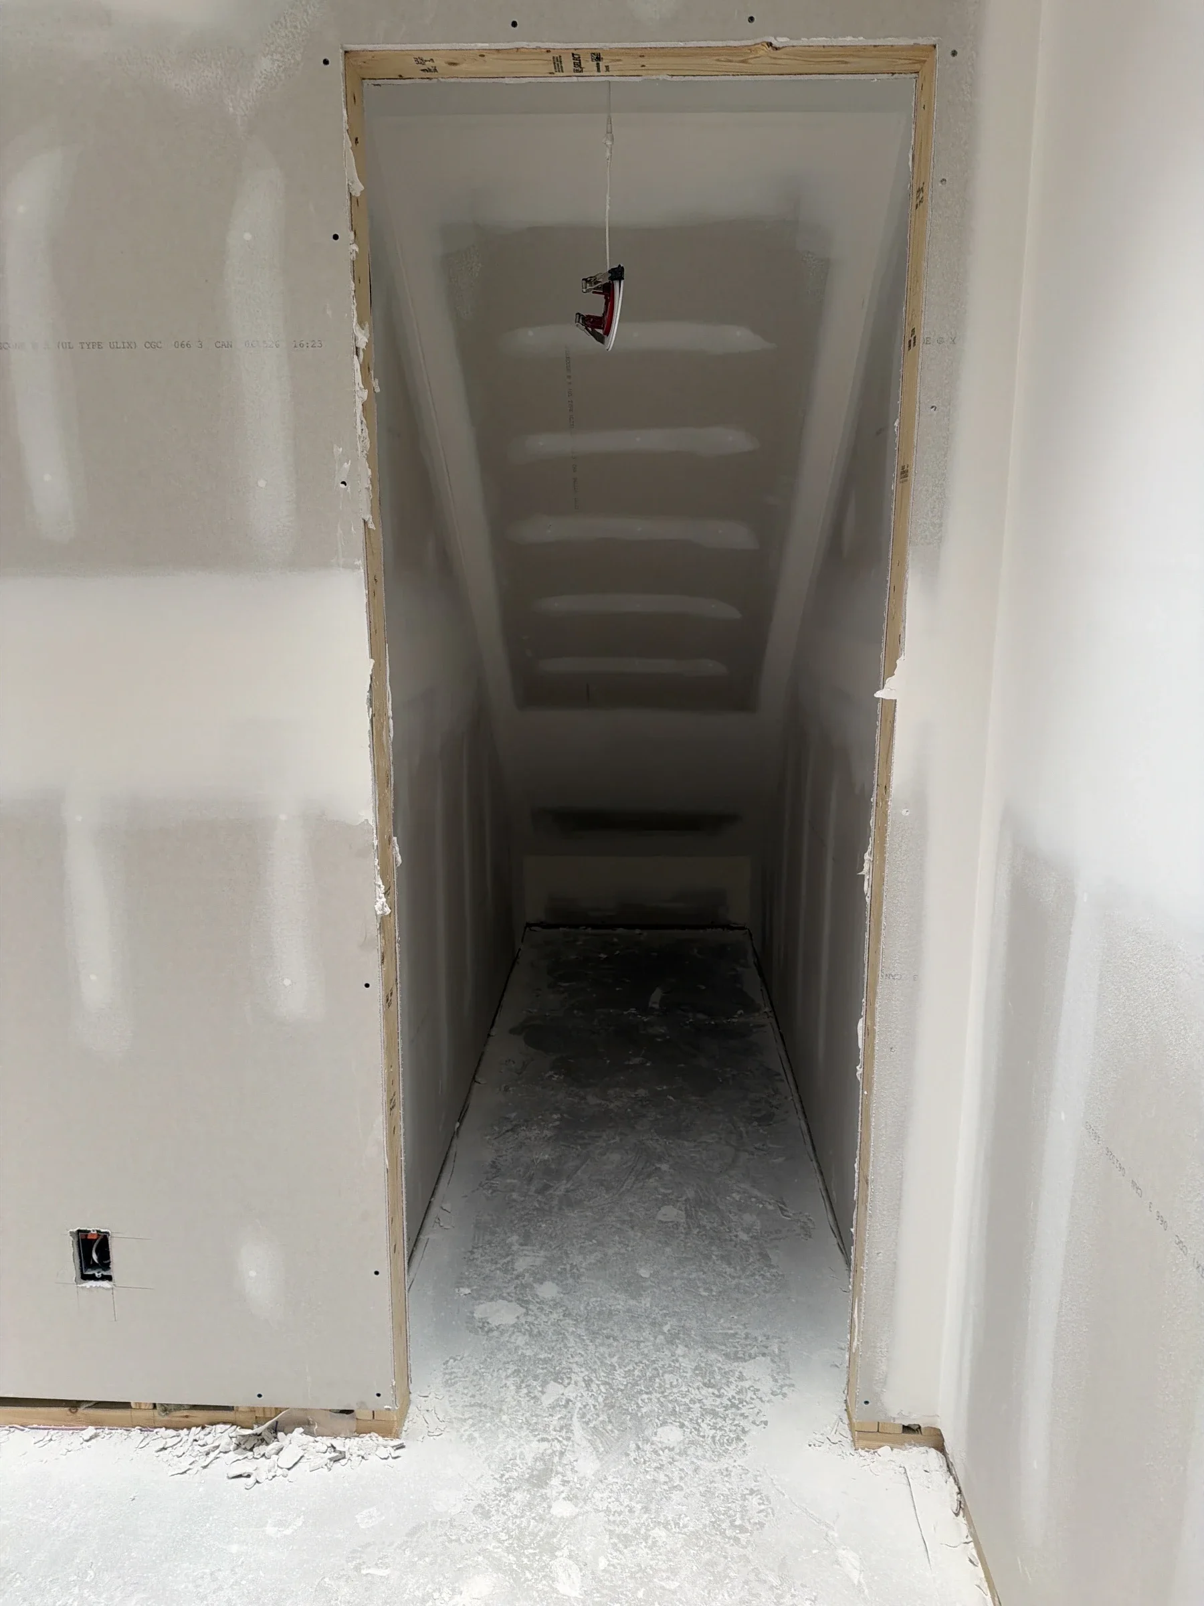
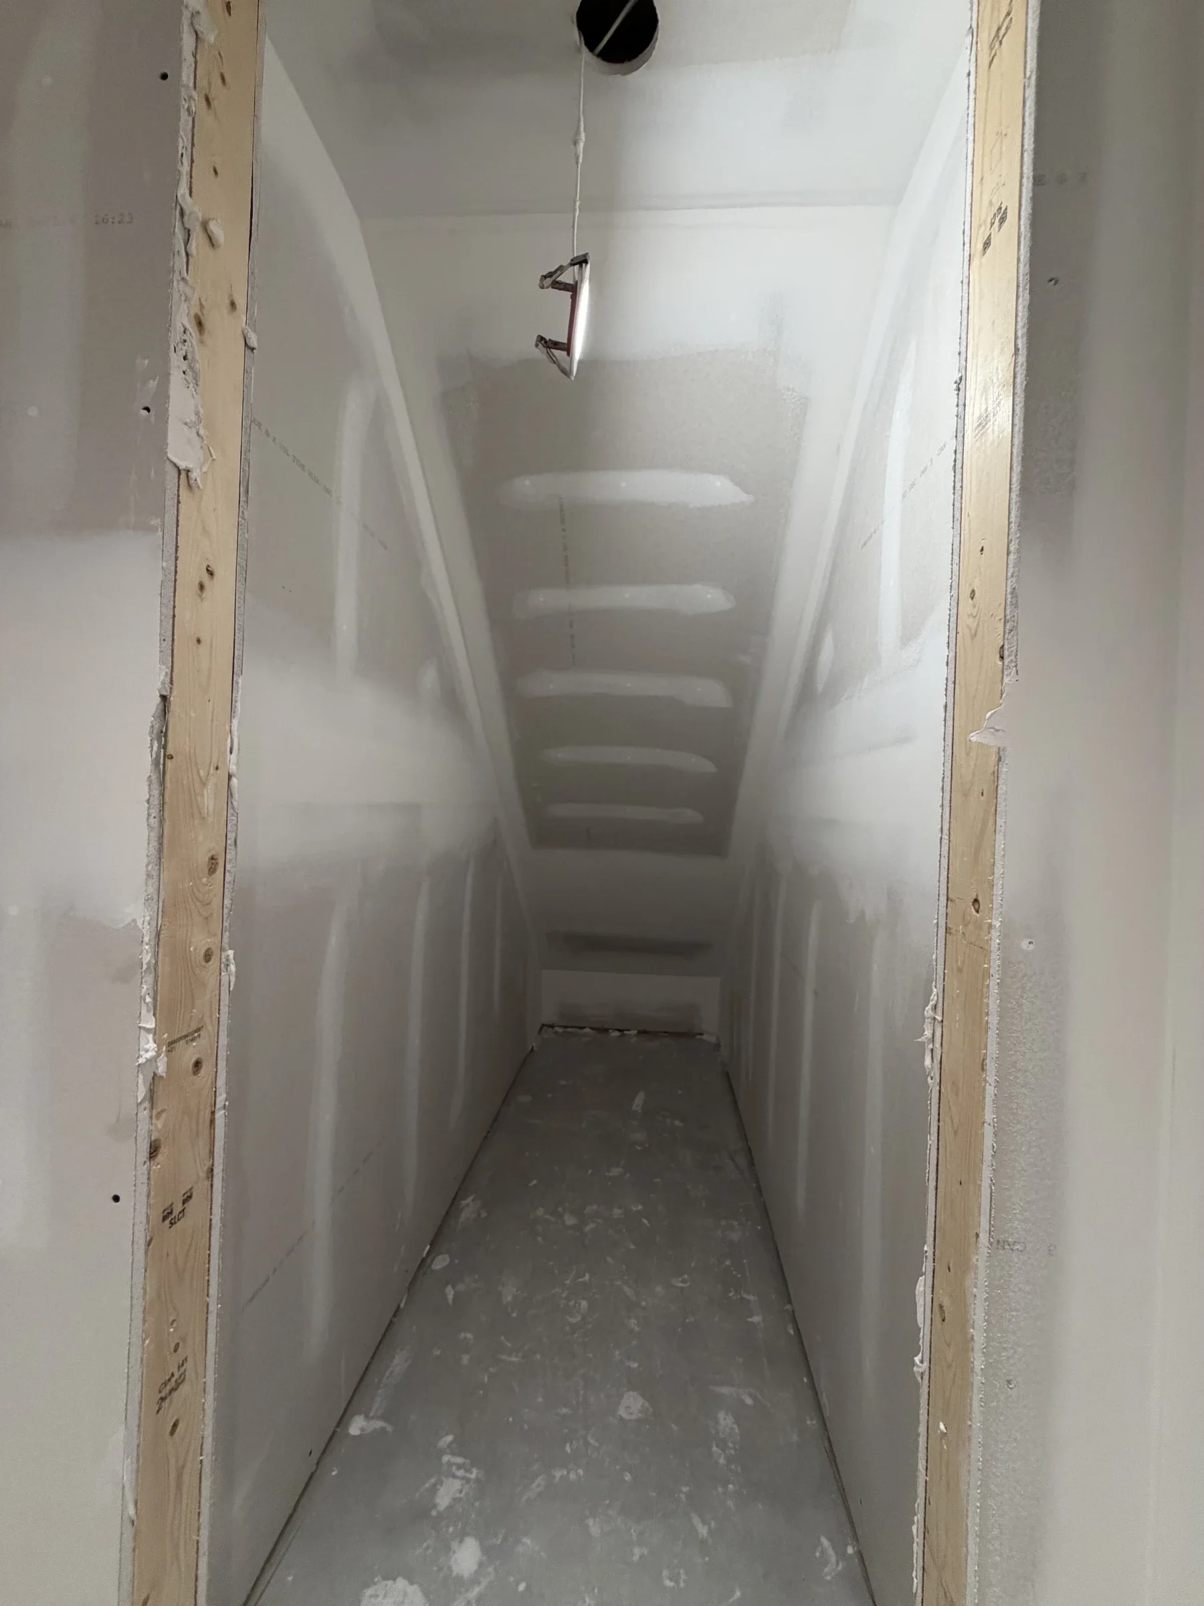
Untrimmed doorway into a narrow recess with a sloping drywall ceiling, coated joints and hanging wiring.
Drywall joint coating inside a narrow recess with a sloping ceiling.
Basement room viewed through a doorway, with a high window, broad white compound bands on gray walls and a bare concrete floor.
Broad joint-compound bands on the basement window wall during finishing.
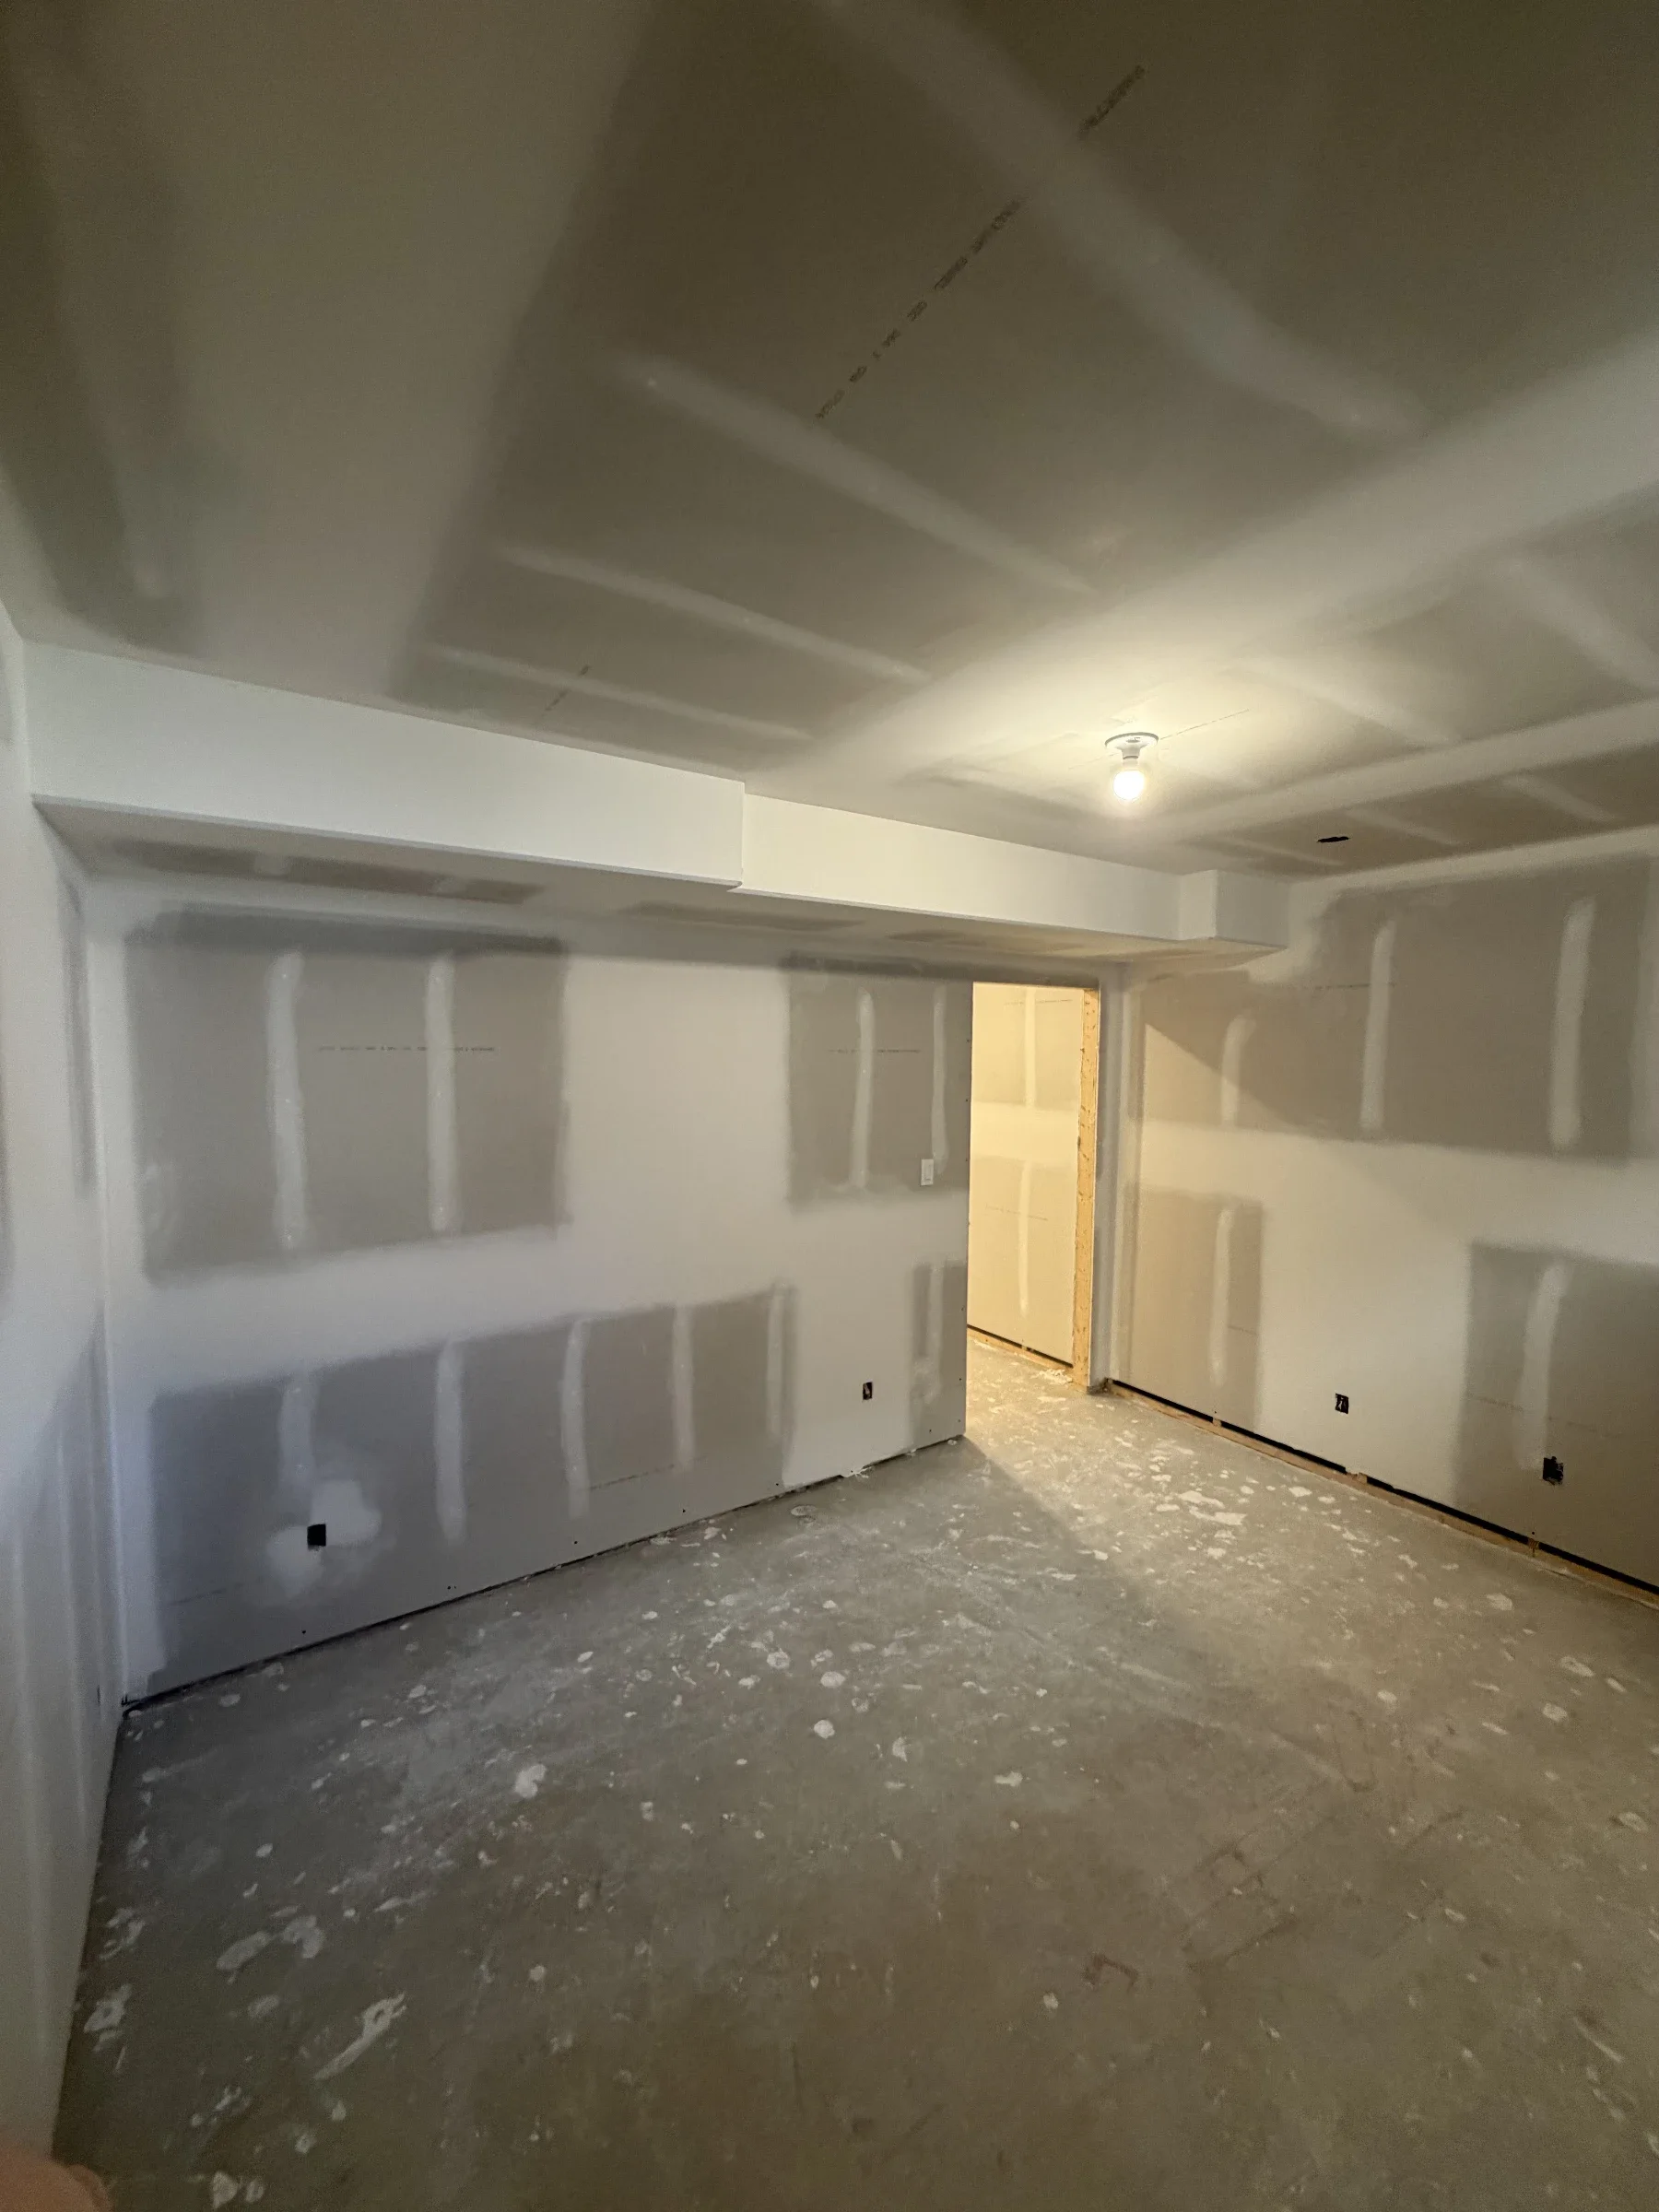
Unpainted room with broad compound bands on walls and ceiling, a low white bulkhead and a lit doorway at the rear.
Coated wall and ceiling joints beneath a low drywall bulkhead.
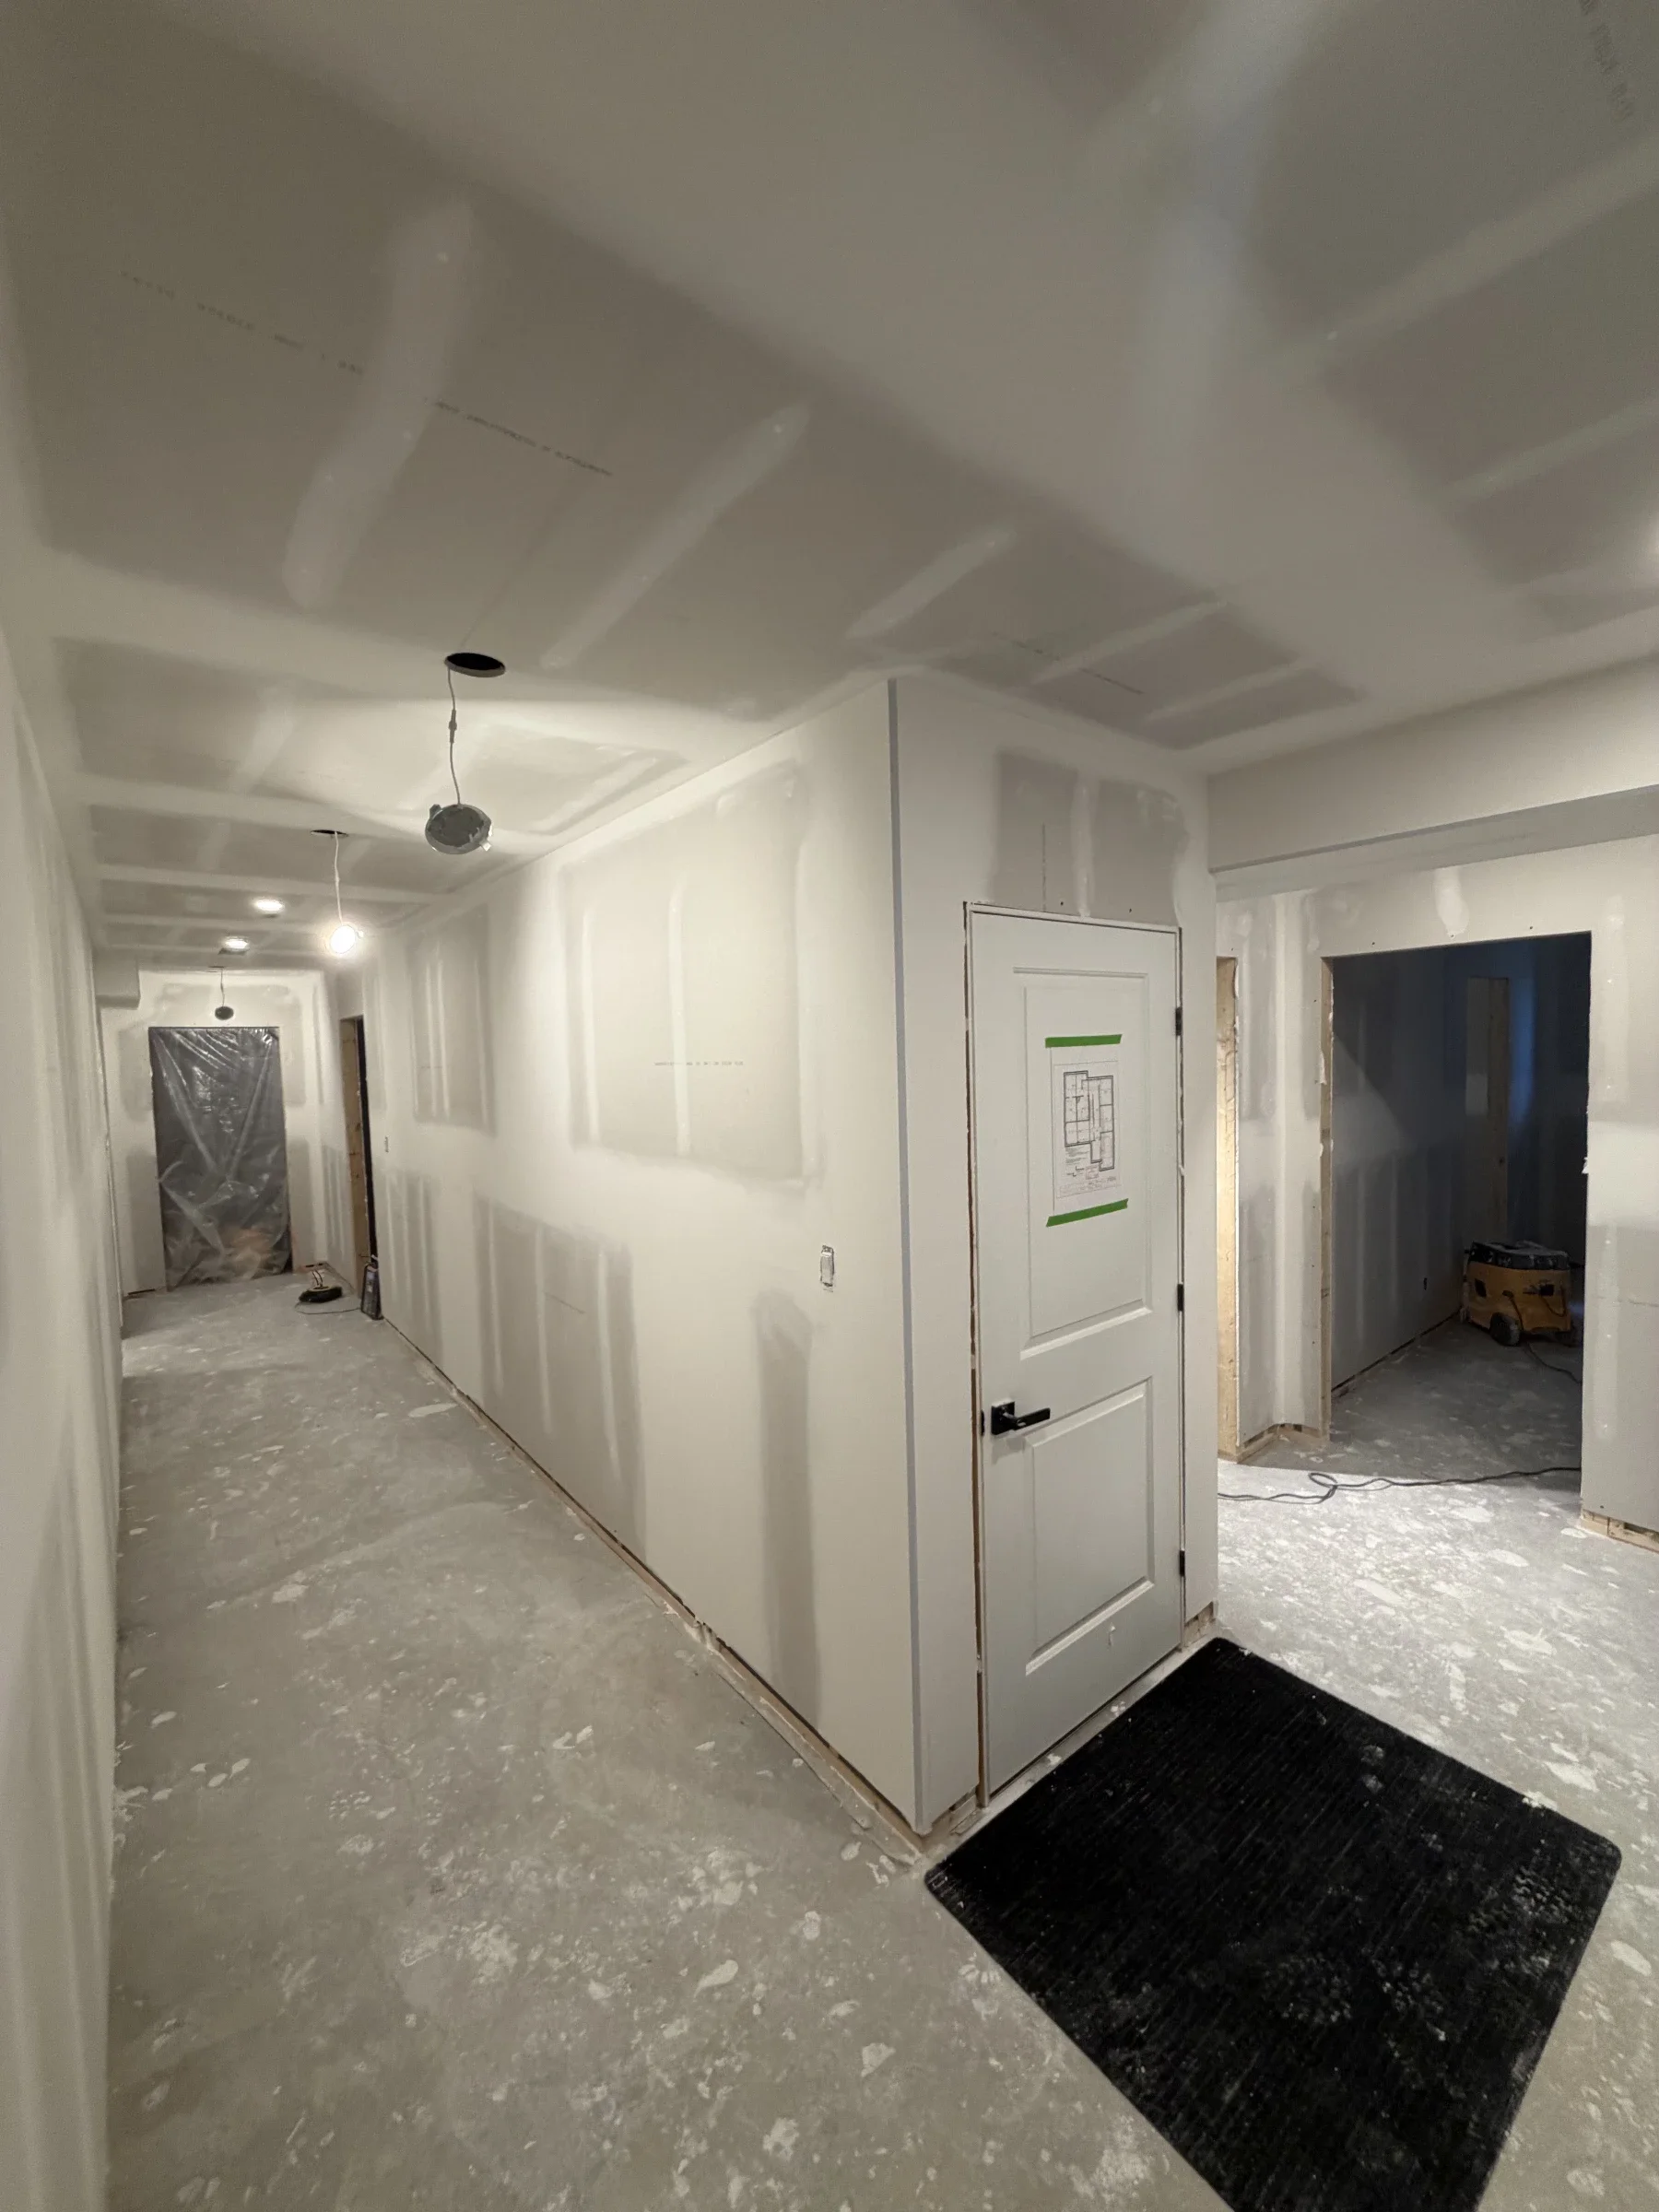
Hallway with compound-coated drywall beside a white interior door, with an open room entrance to the right.
Coated drywall joints around a hallway, interior door and adjoining room opening.
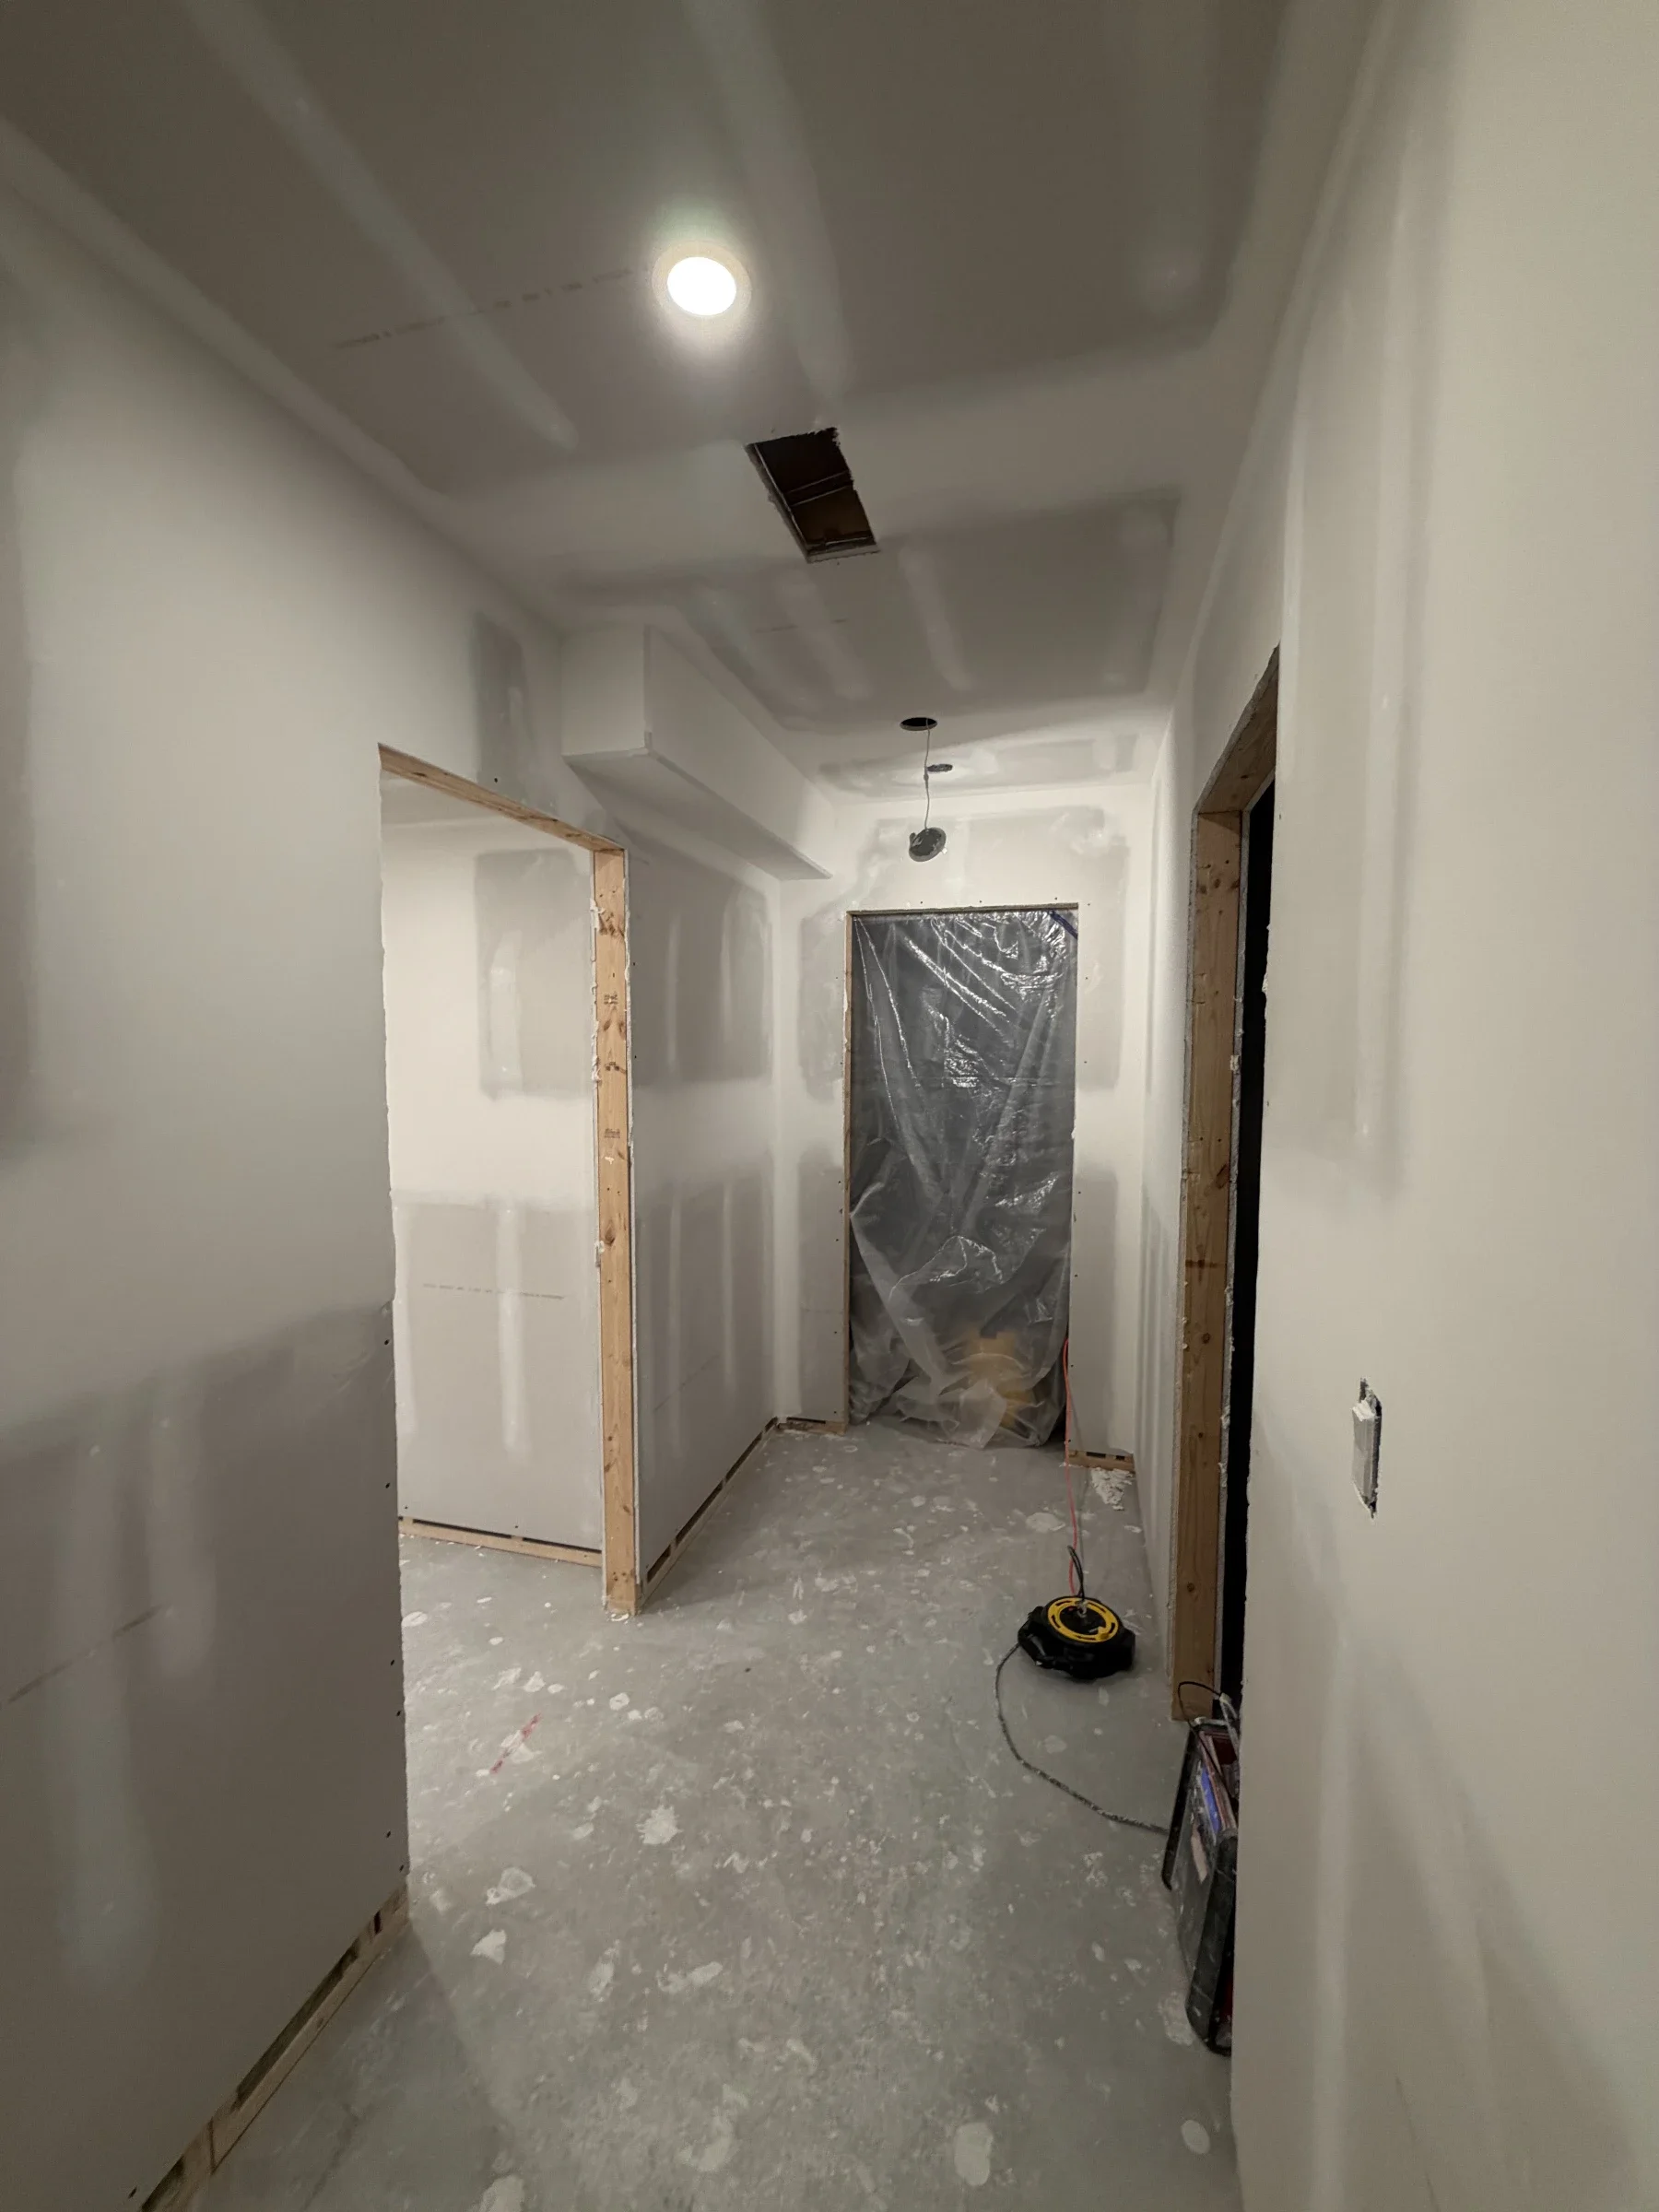
Hallway with compound-coated drywall, raw wood doorway edges, a ceiling opening and plastic covering the doorway at the far end.
Basement hallway coating around untrimmed openings and ceiling details.
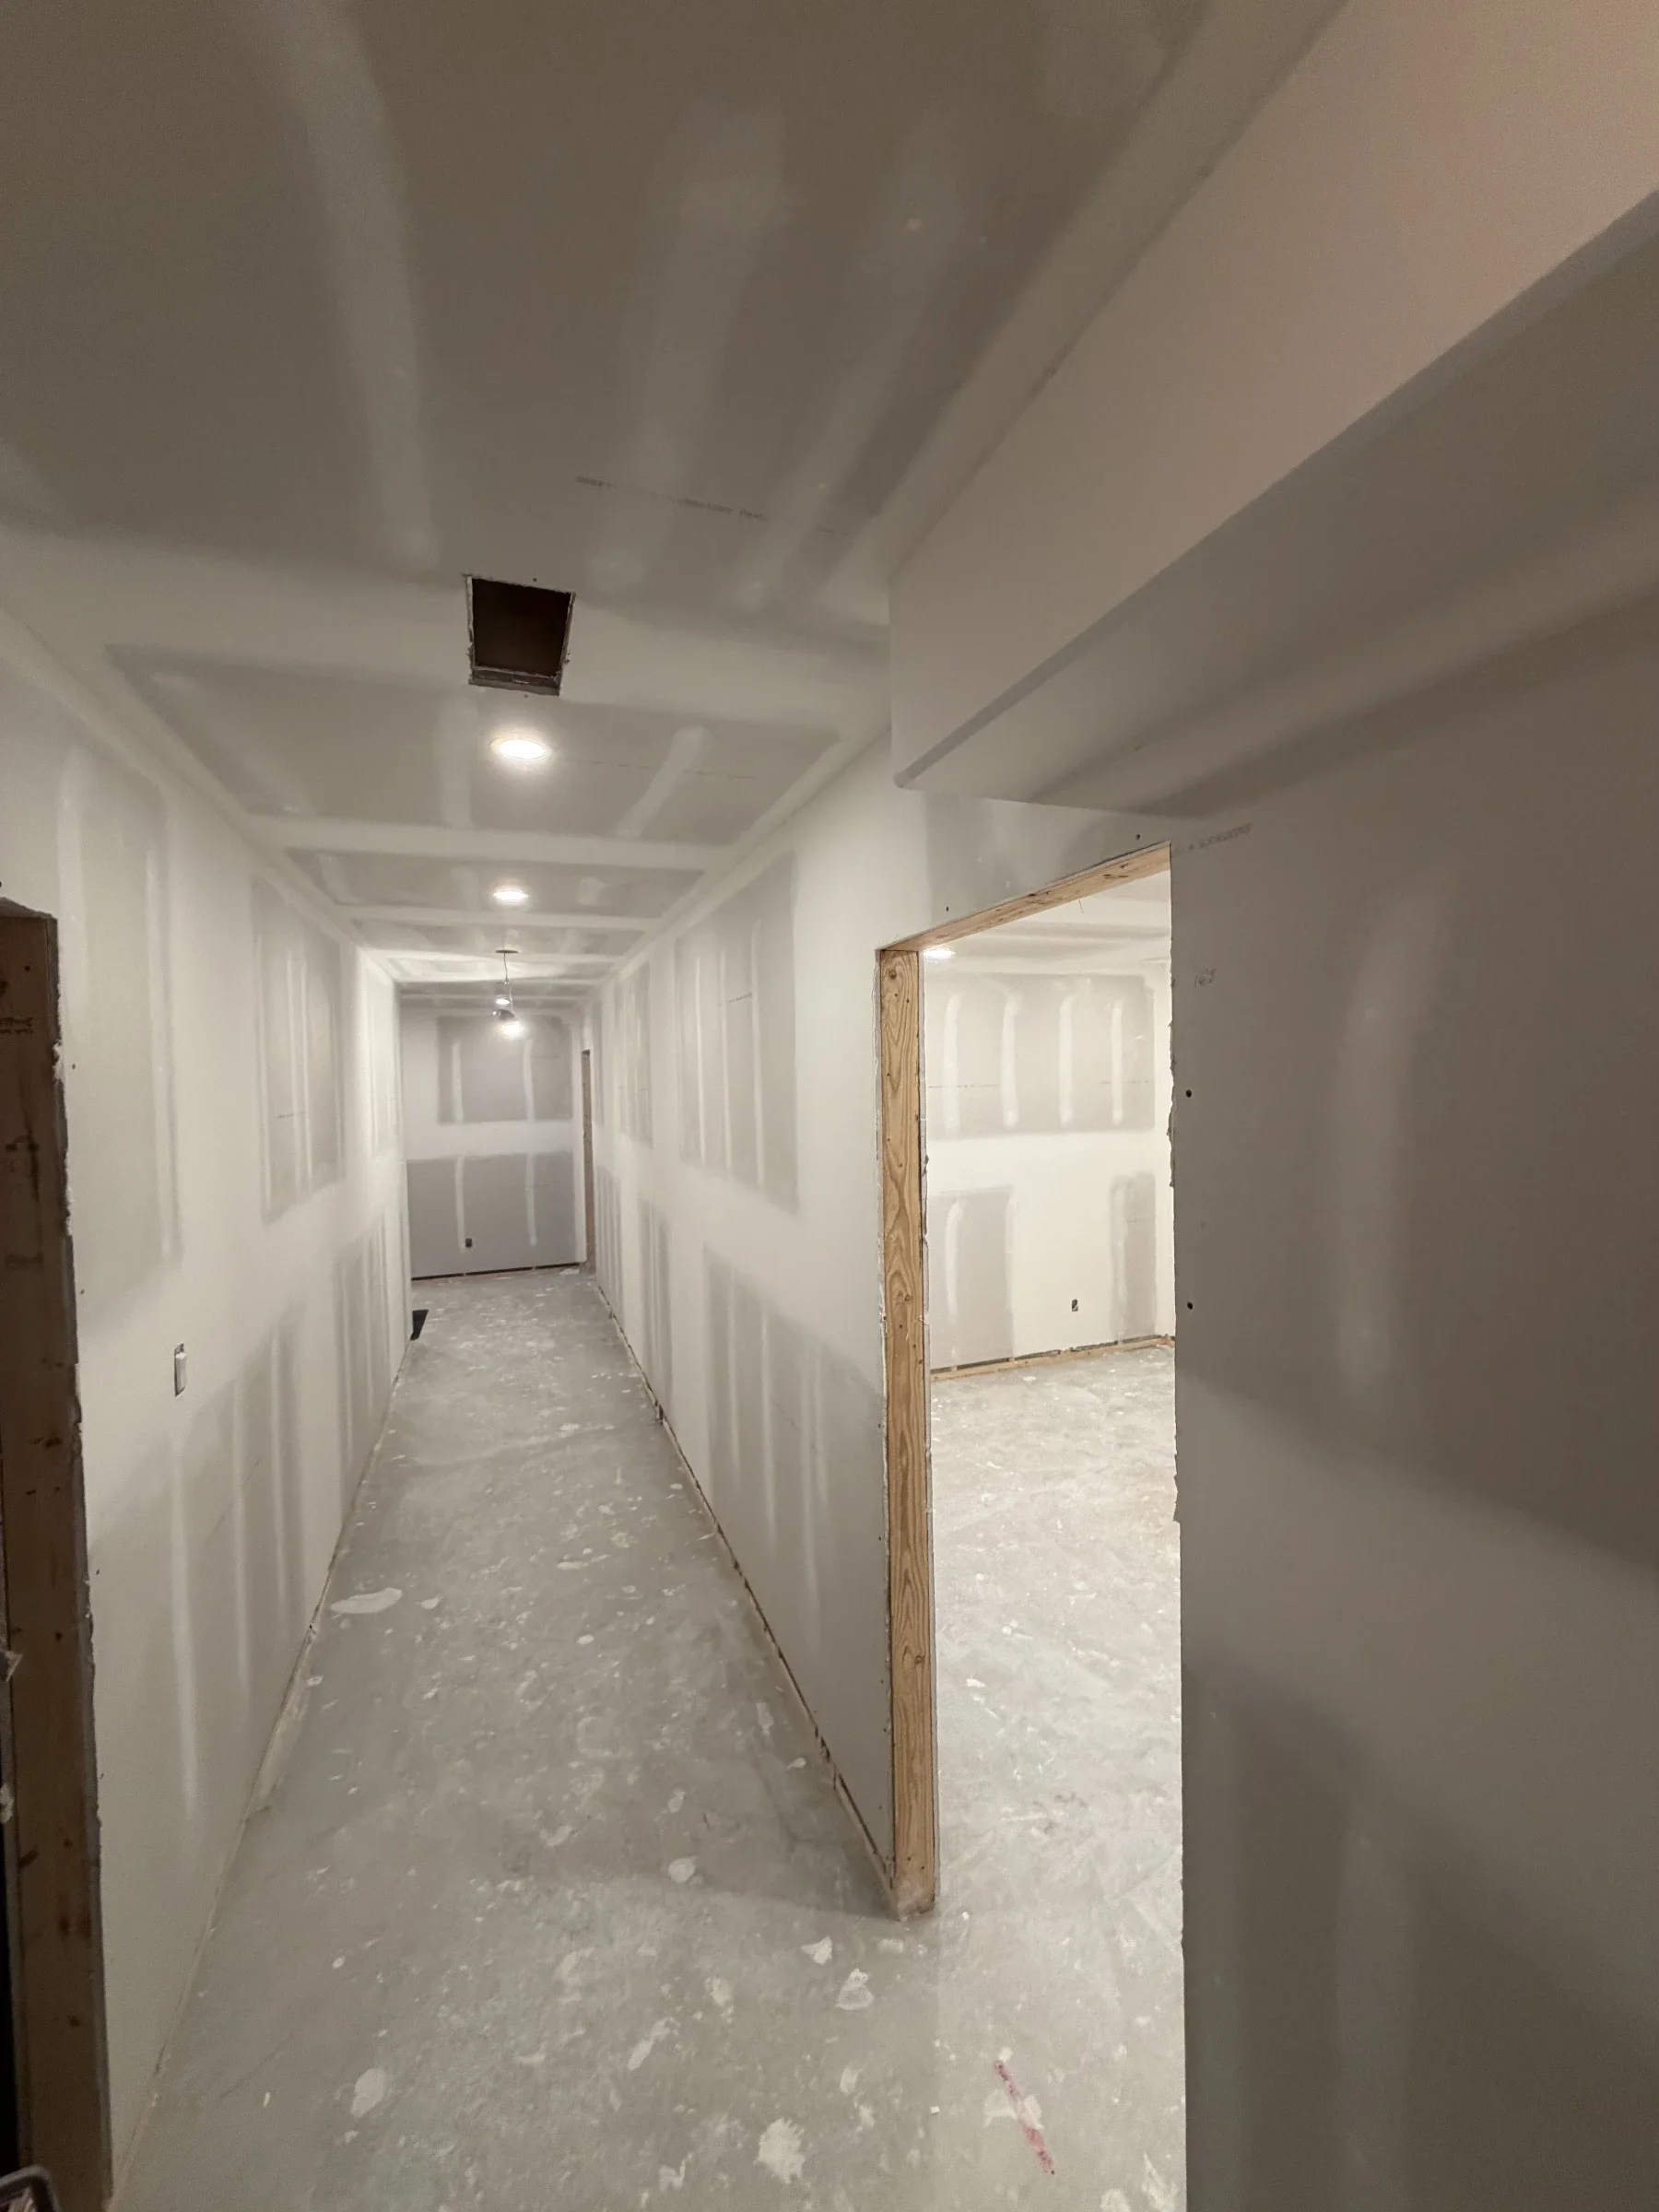
Long hallway with white compound bands on gray drywall, an open room doorway on the right and a rectangular ceiling opening.
Coated hallway joints around an untrimmed room opening and a rectangular ceiling cutout.
Room corner with a small high window, broad coated drywall seams, recessed lights and an unfinished concrete floor.
Window-wall joint finishing in a basement room with recessed ceiling lights.
View across an unpainted basement room toward a doorway, with a wide ceiling bulkhead and coated horizontal wall joints.
Drywall joint coating across walls, ceiling and a wide ceiling bulkhead.
Narrow recess with broad compound bands across a sloped drywall ceiling, coated wall joints and raw doorway framing.
Coated joints across the walls and sloping ceiling of a narrow recess.
Long basement room viewed from its entrance, with broad white compound bands around ceiling bulkheads and rectangular wall openings.
Basement room wall and bulkhead coating during the finishing stage.
View toward a distant doorway through a drywalled room with coated seams, a ceiling bulkhead and circular ceiling cutouts.
Coated drywall joints around ceiling openings and bulkheads in a long room.
Bathroom with a glass shower screen on the right, green-gray drywall panels bordered by white joint compound and a temporary hanging light.
Bathroom wall and ceiling finishing beside an installed shower enclosure.
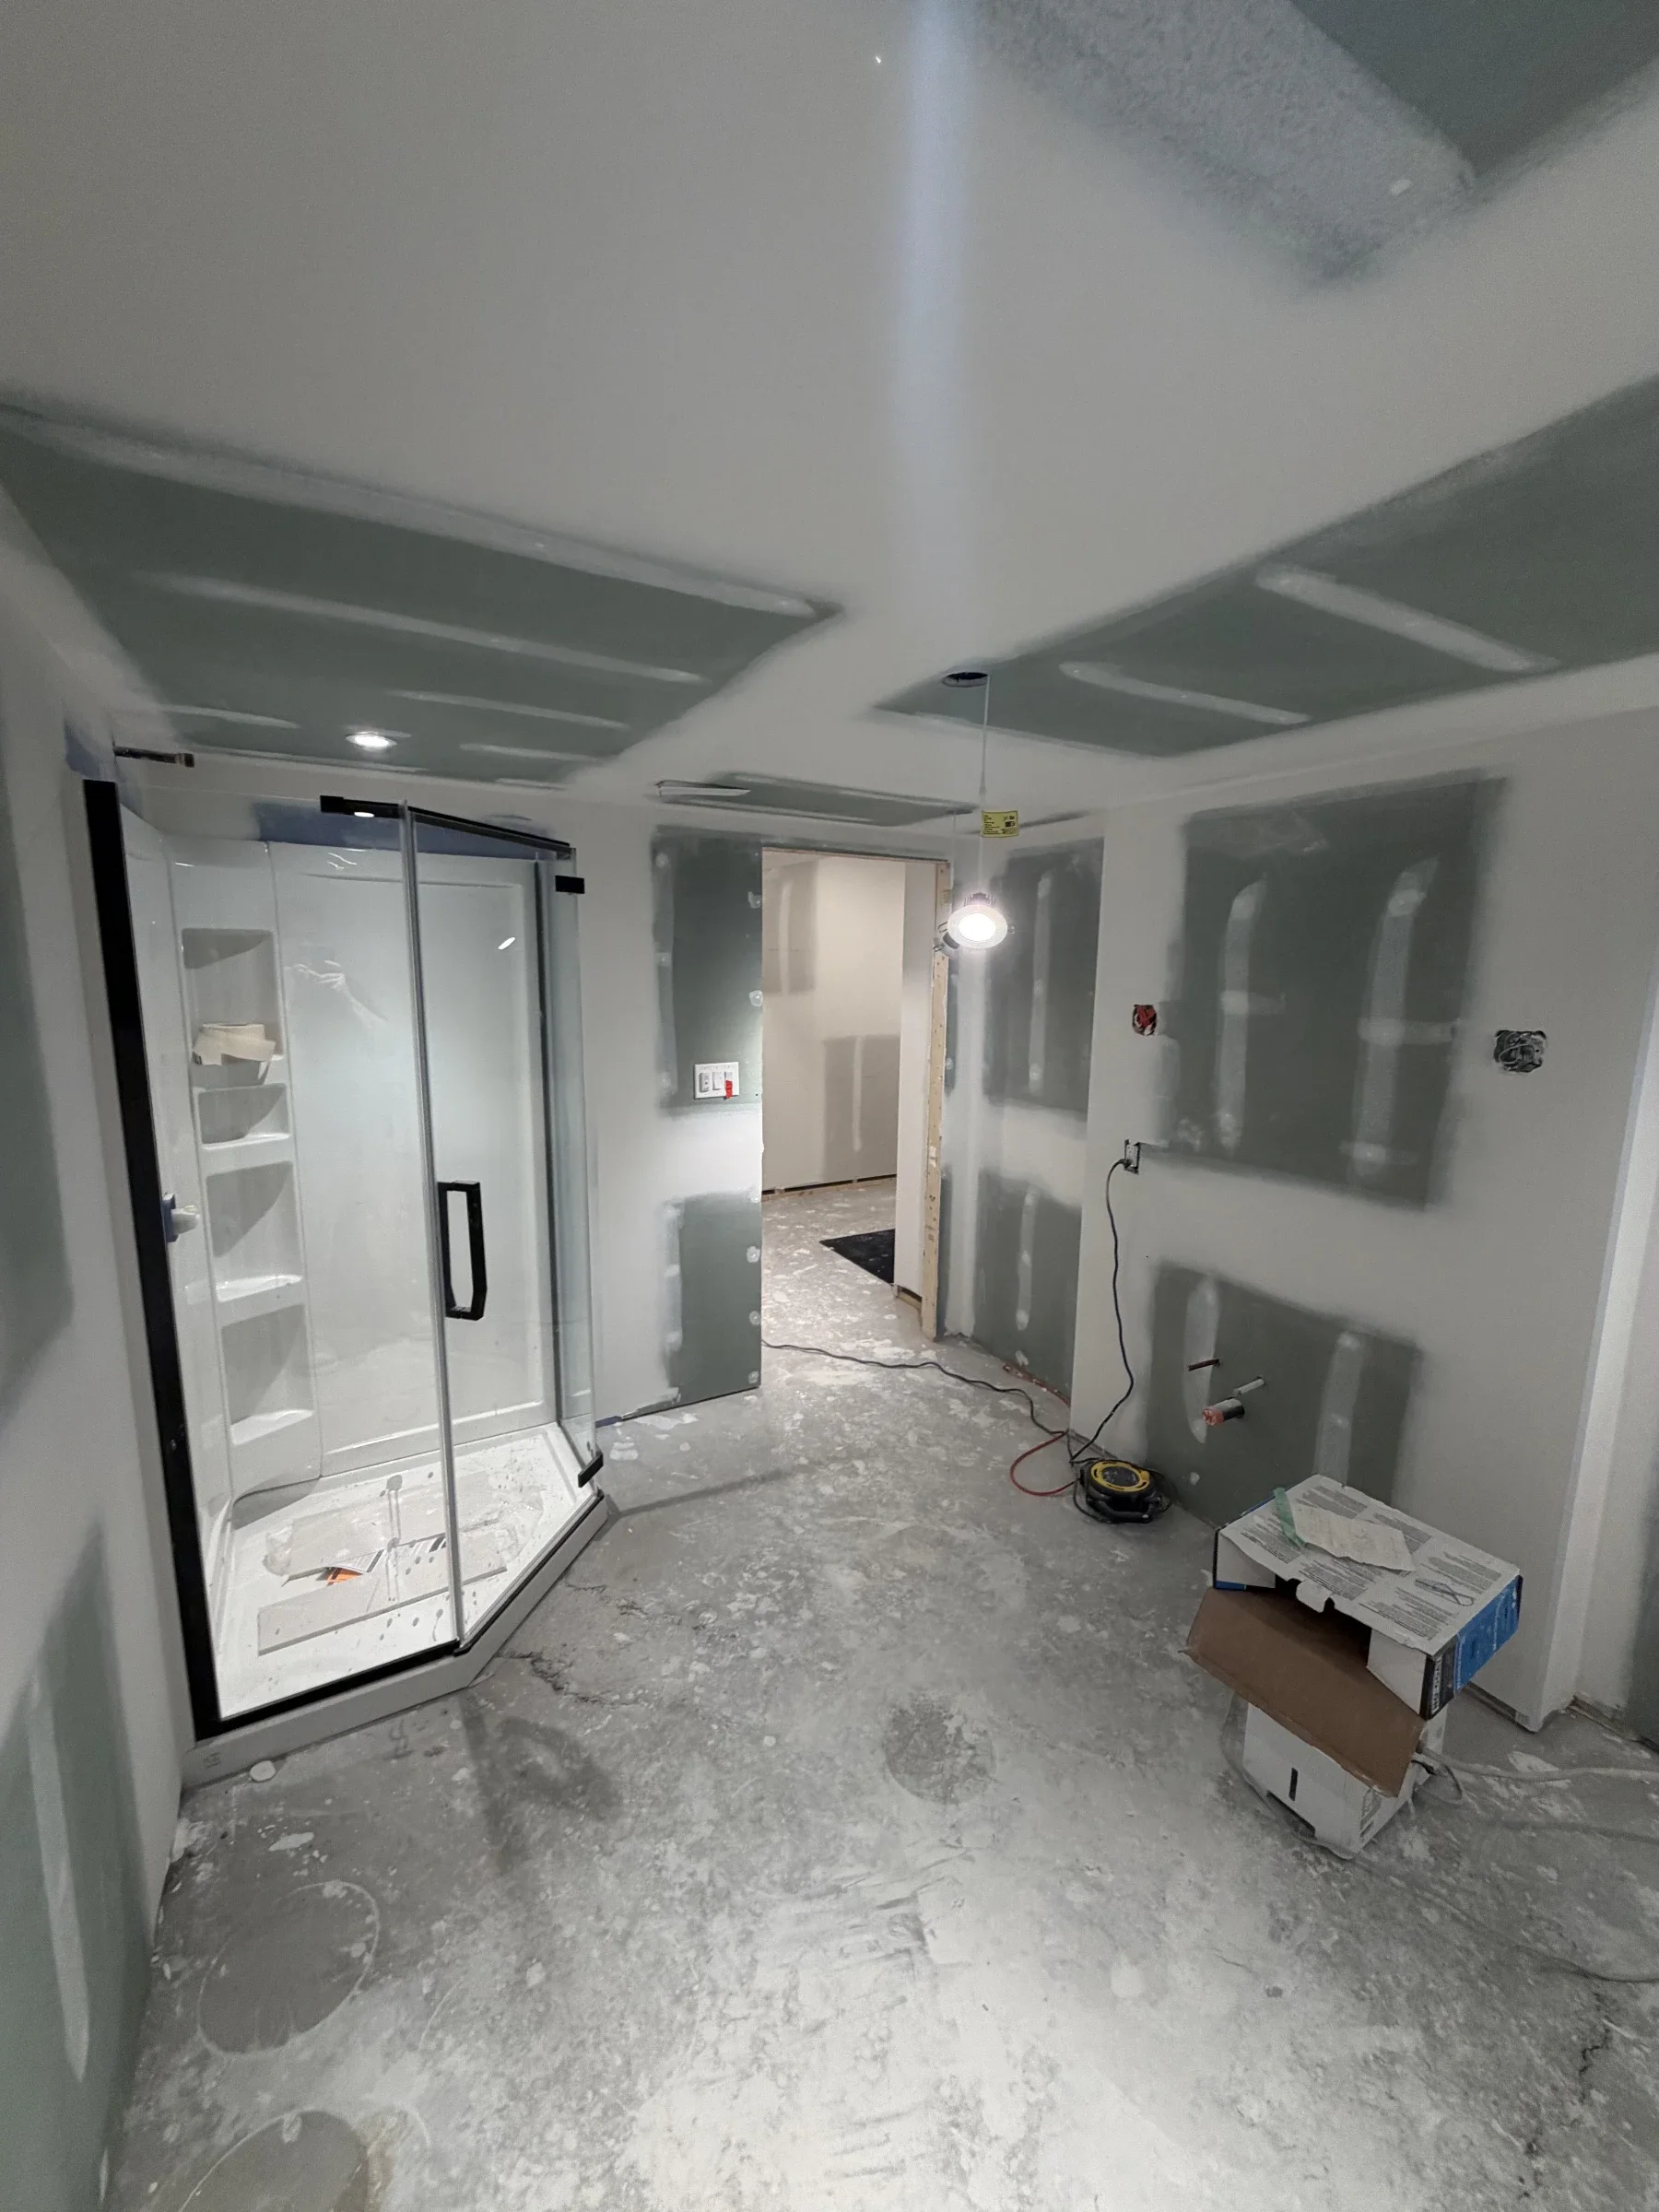
Glass shower enclosure on the left of an unfinished bathroom, with compound-coated drywall around an open doorway and plumbing connections on the right.
Reverse bathroom view showing drywall coating around the shower and doorway.
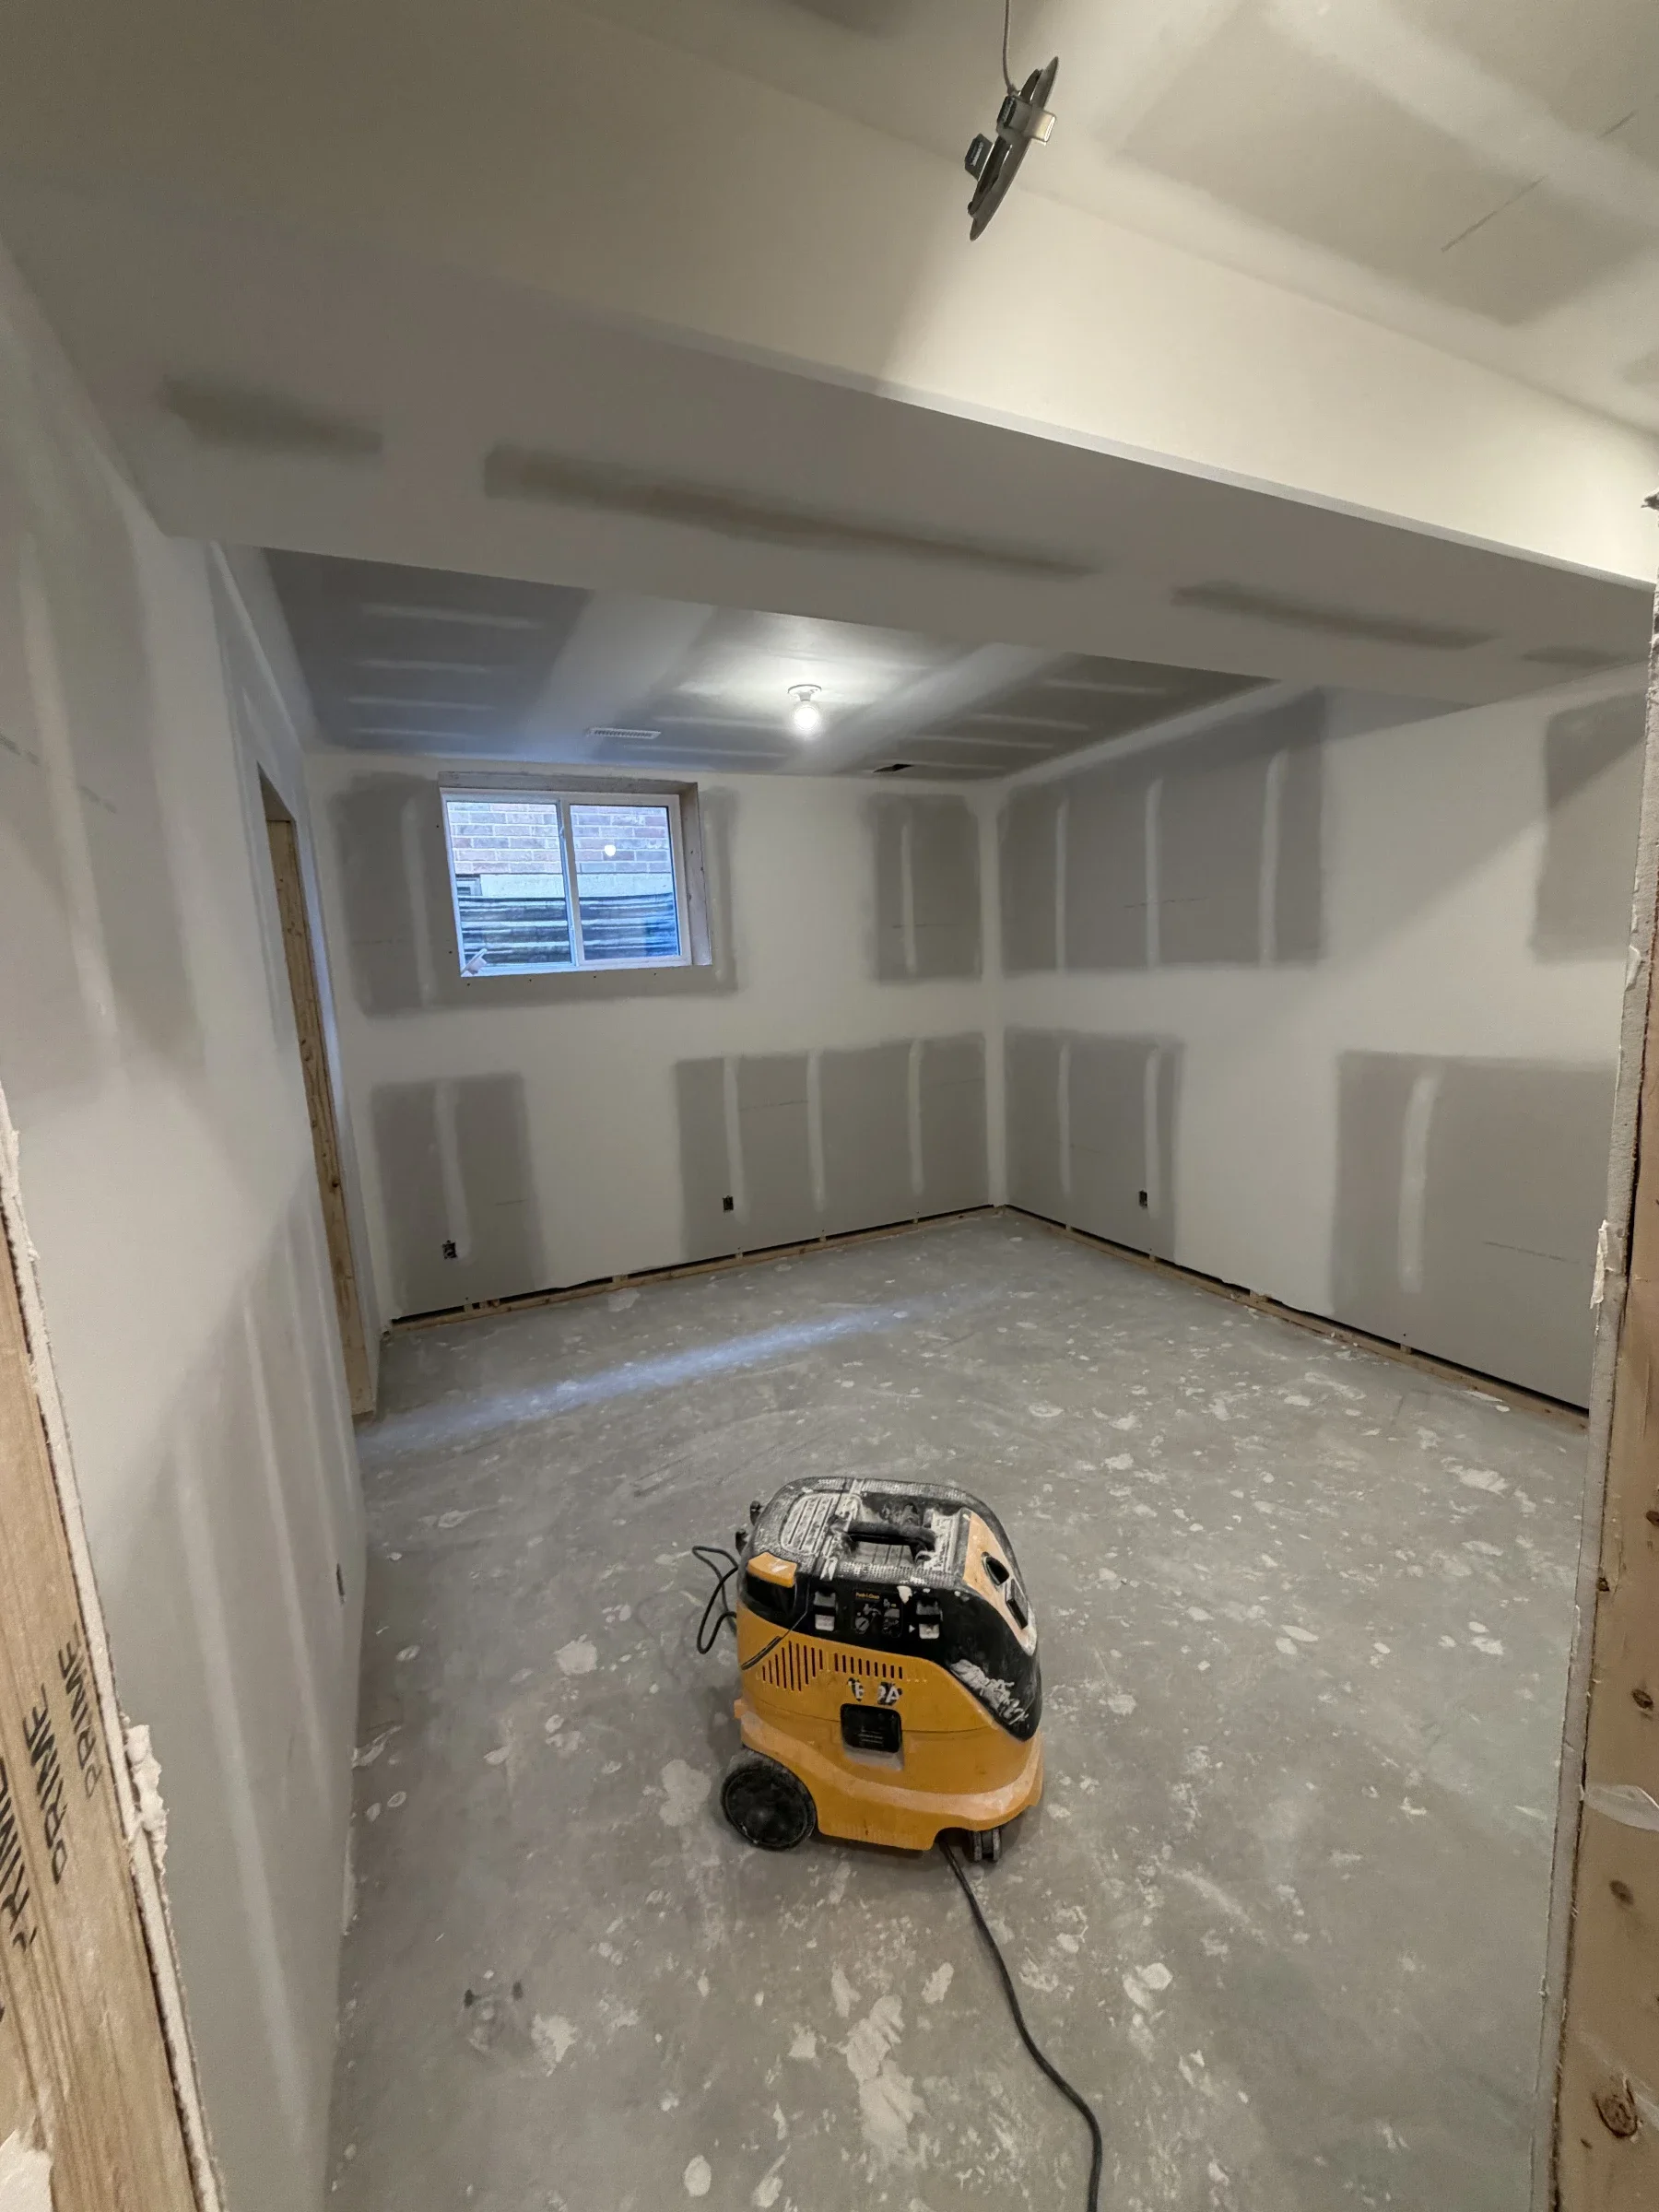
View into a room with a high window, broad drywall joint-compound bands, a ceiling bulkhead and a yellow shop vacuum on the floor.
Coated drywall joints around a window wall and ceiling bulkhead.
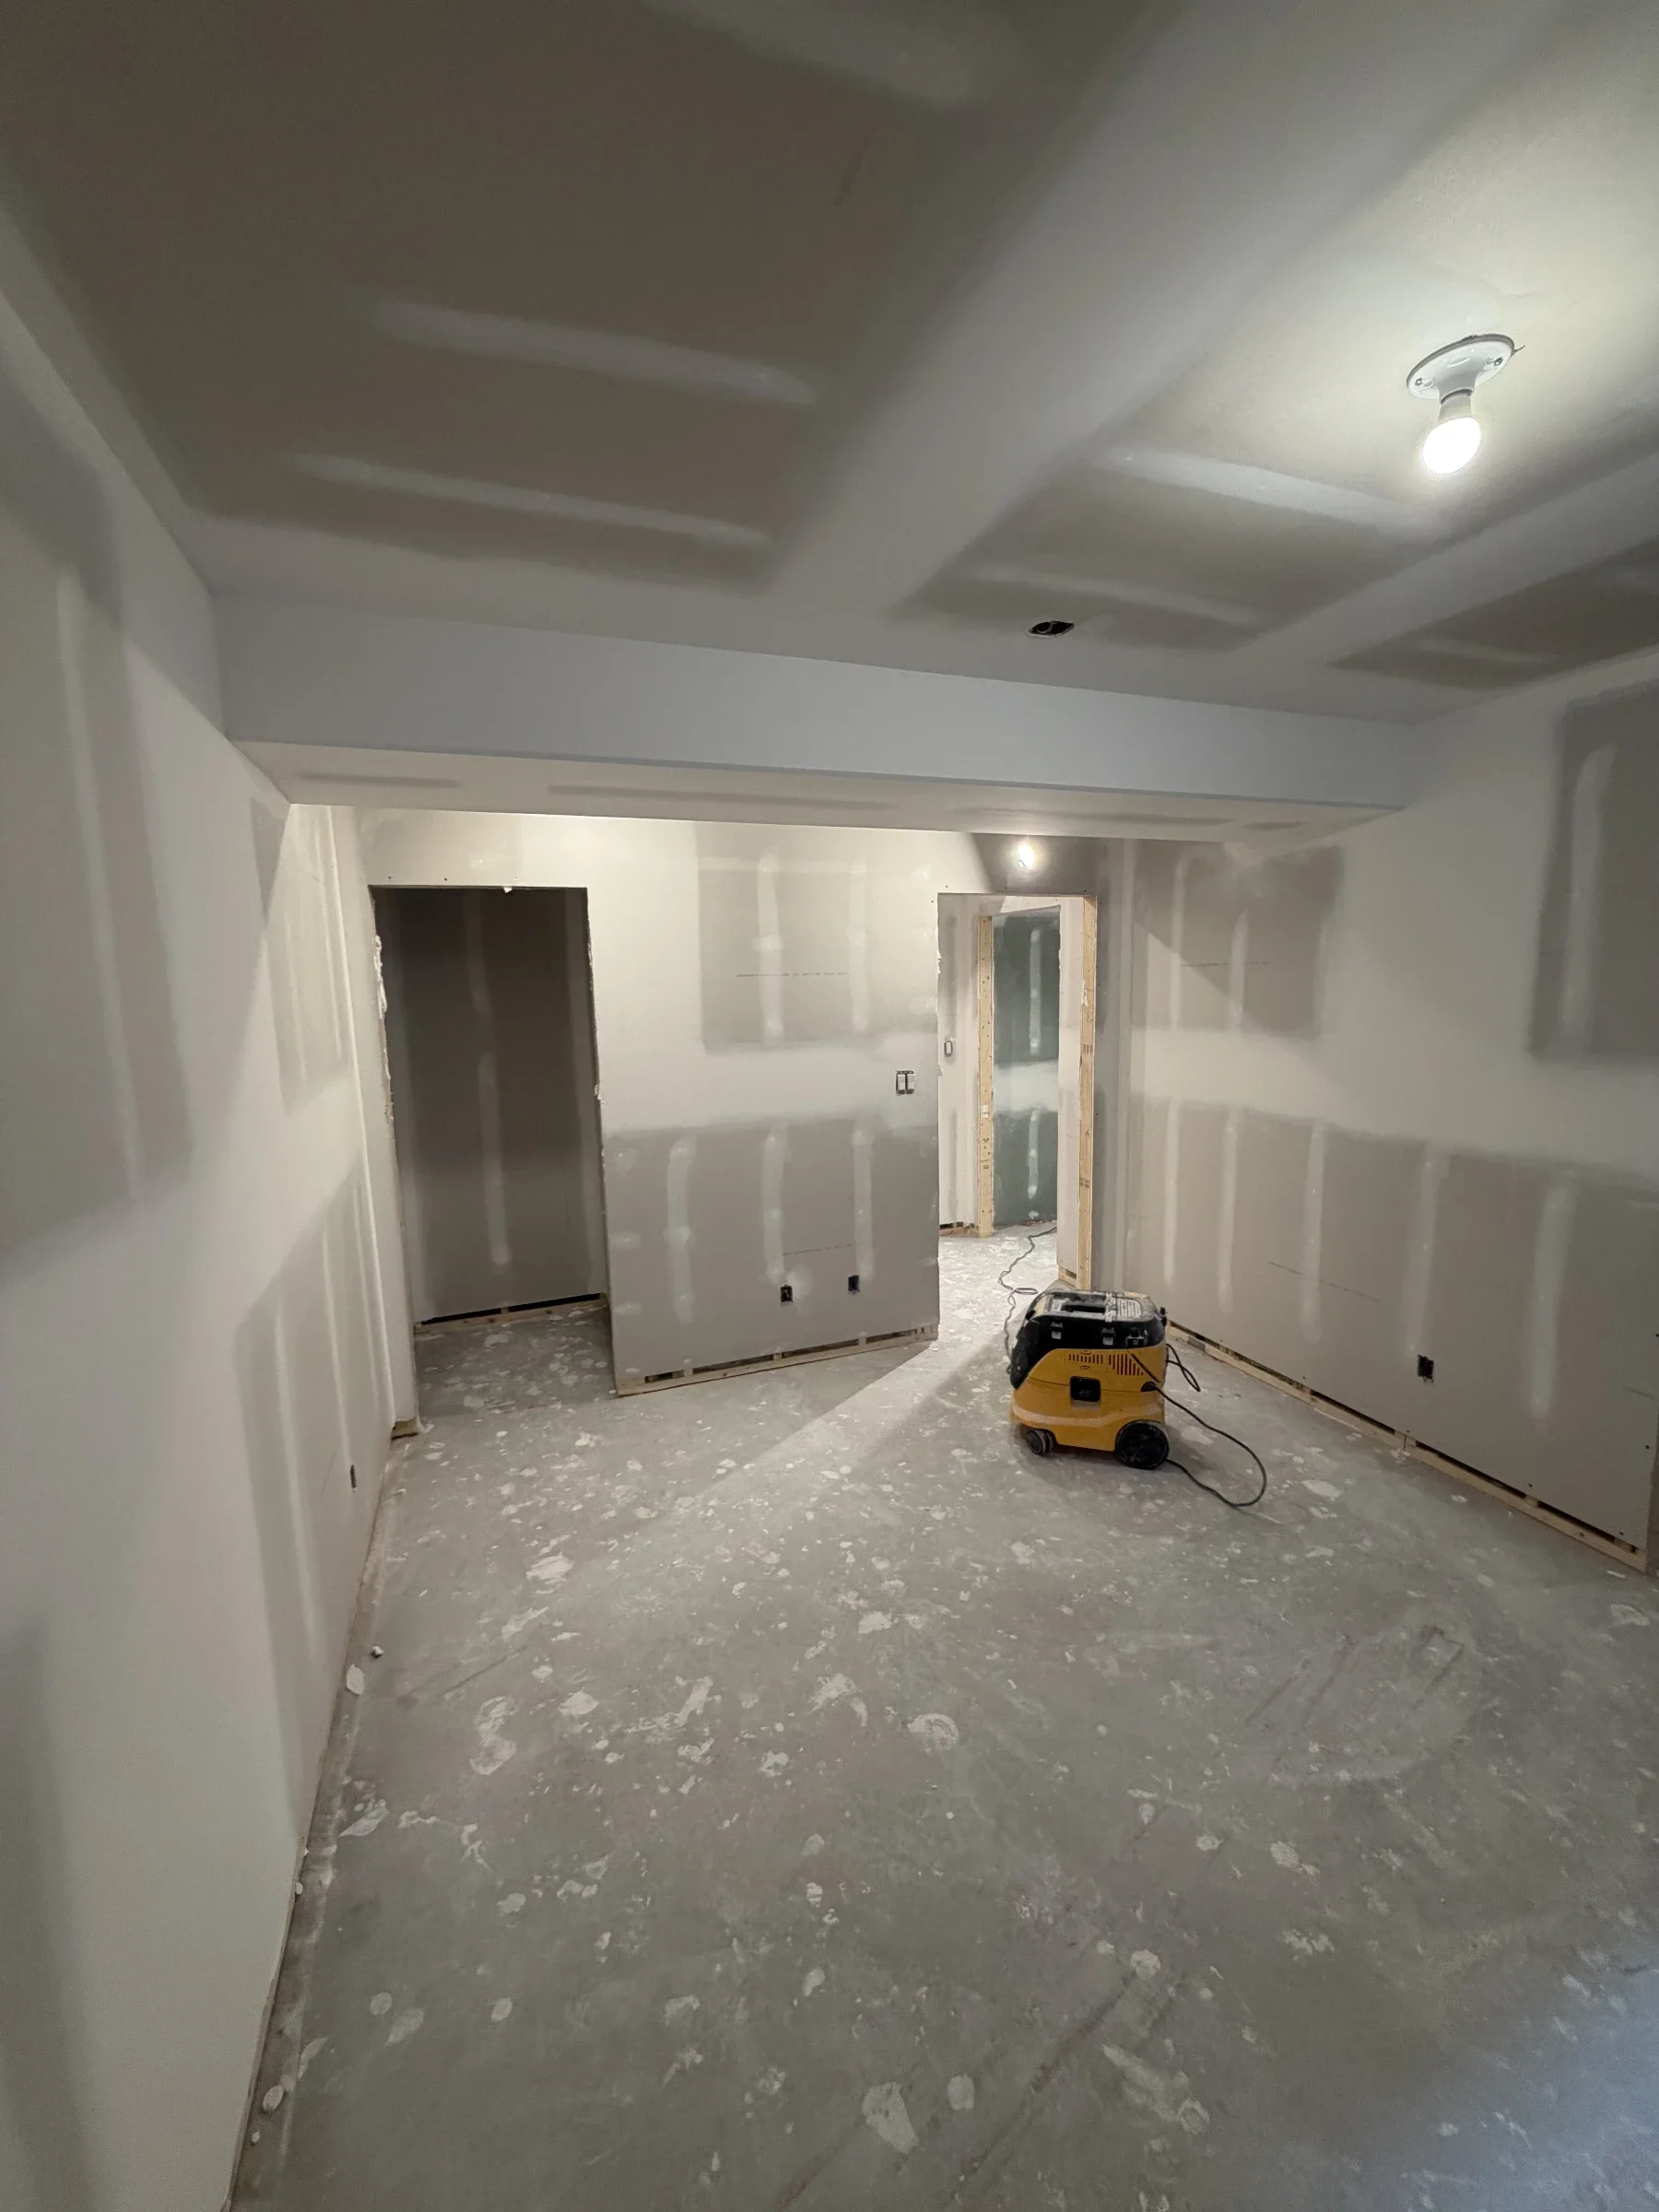
Unpainted room with broad compound bands on walls and ceiling, two open doorways and a yellow vacuum beneath a bulkhead.
Coated wall and ceiling joints around two untrimmed interior openings.
Narrow basement room with broad coated seams on gray drywall, a bulkhead along the left wall and ceiling openings above.
Joint-compound coating across a narrow room’s walls, ceiling and bulkhead.
Long room facing an open doorway, with broad compound bands on drywall, a boxed beam along the right side and a temporary ceiling bulb.
Reverse view of the narrow basement room during drywall finishing.

About this project

This basement drywall finishing project in Oshawa covers several rooms, a connecting hallway and a bathroom. The work shown includes taped and coated wall and ceiling joints, fastener patches, corners and bulkhead edges.

Joint compound follows the changes in ceiling height, including bulkheads across the rooms and along the walls. A narrow recess has a sloping ceiling, while other views show finishing around high windows, doorways and wall openings. The bathroom views show coated seams beside a glass shower enclosure.

The 34 photographs record the work at different coating stages, from narrower joint bands and individual fastener patches to broader compound coats. Unpainted drywall, untrimmed openings and bare concrete floors remain visible. This is a record of drywall finishing in progress; a painted, completed basement is not shown.
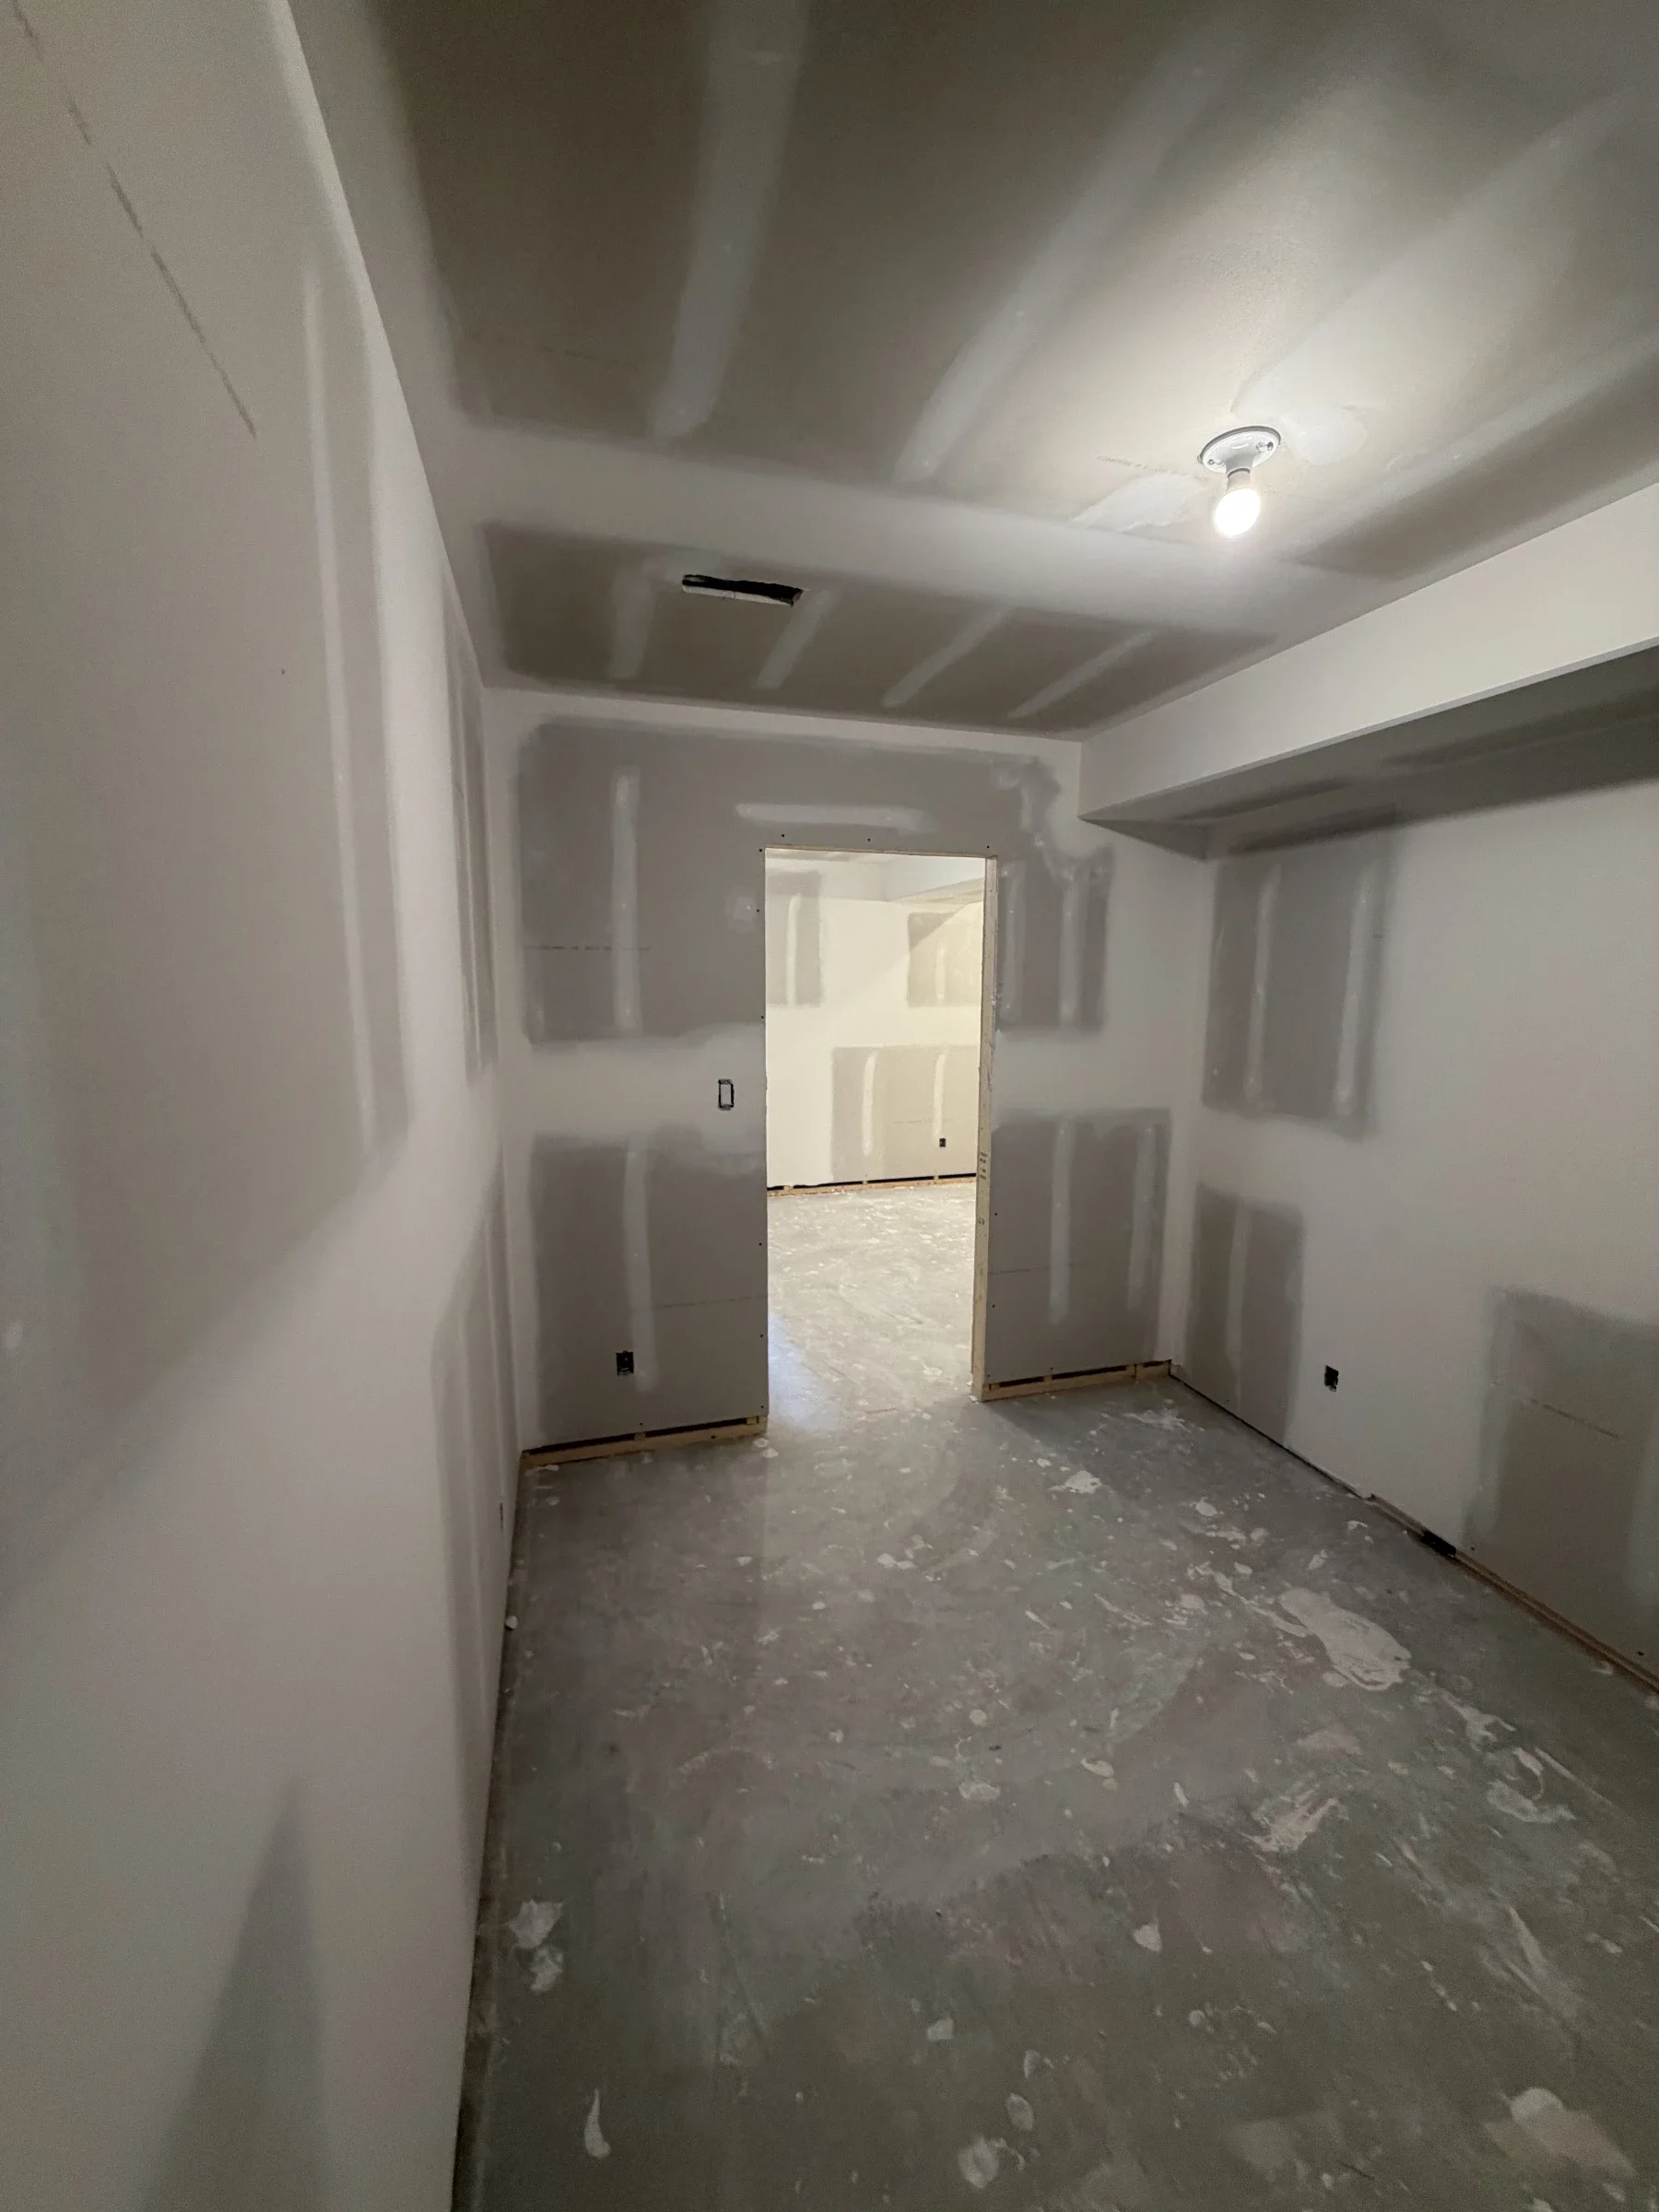
Have a similar drywall project?

Tell us which walls or ceilings need work, your town and how to reach you.

Project photographs