
Basement Drywall
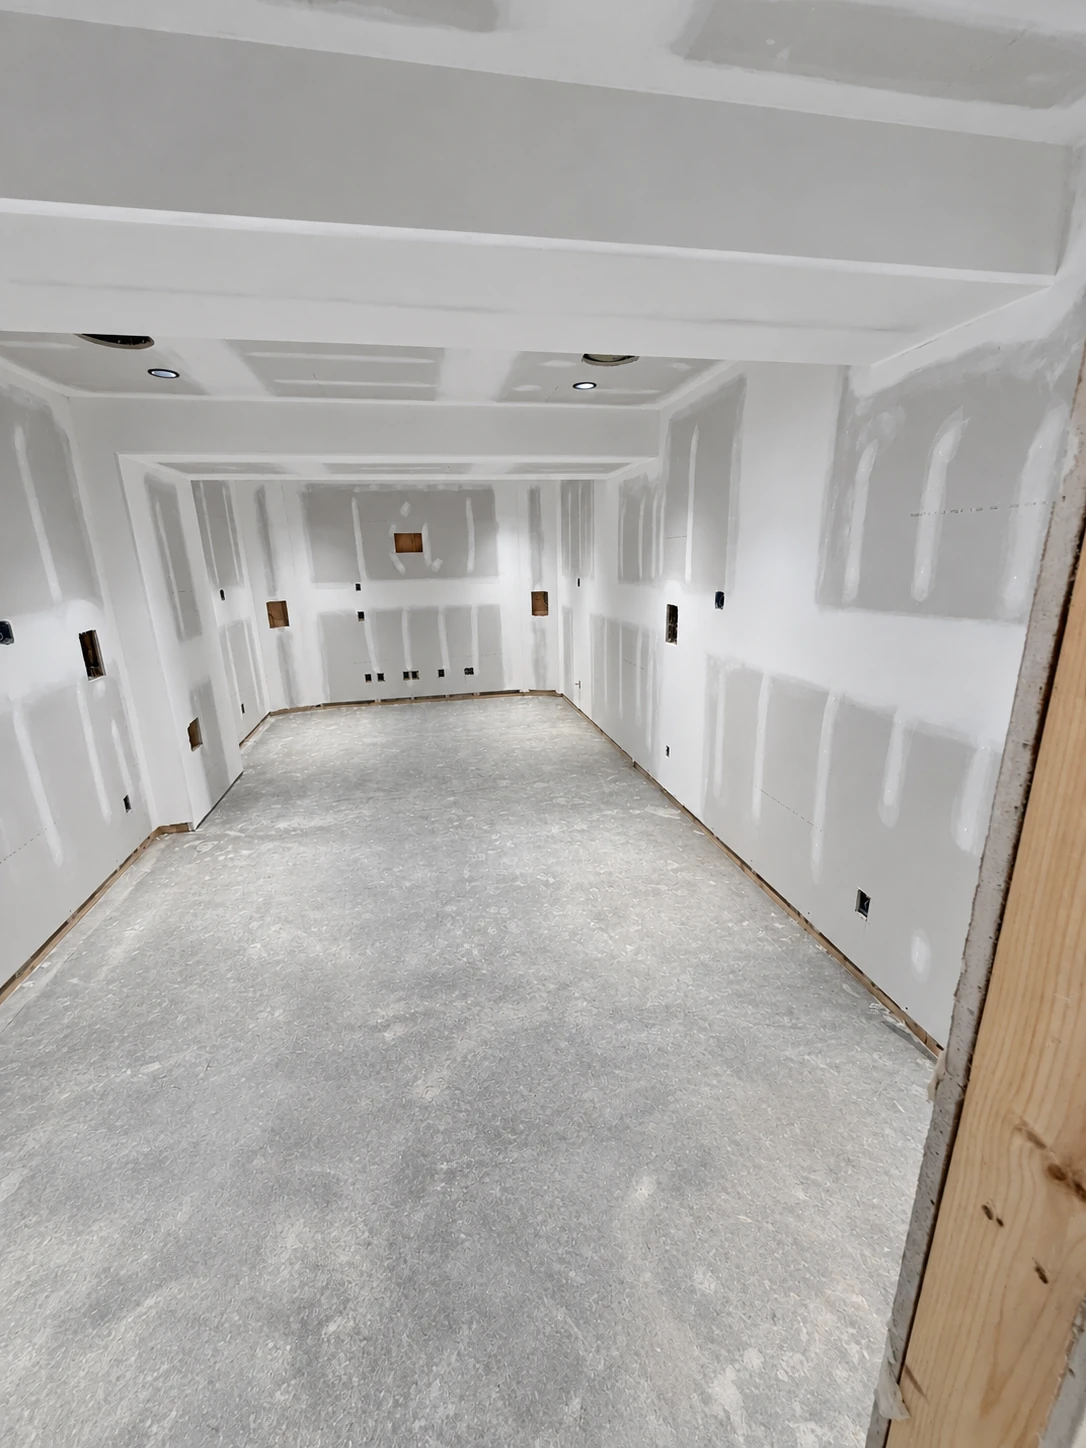
For adding and finishing drywall on basement walls and ceilings after behind-the-wall work and required inspections are complete.
Serving Oshawa, Whitby & Durham Region.
Requesting an estimate is free. You decide whether to proceed after reviewing the scope and price.
What the work includes.
- Confirm the rooms, walls and ceilings included
- Plan material delivery and protection
- Install drywall and complete the agreed finish
- List any unfinished work that another trade or professional must complete
Common jobs for this service
- An unfinished basement is ready for walls and ceilings
- A basement renovation needs boarding and finishing
- A permitted basement project has reached the drywall stage
Before basement drywall work
Tell us the rooms, walls, ceilings and bulkheads included, whether you need installation, finishing or both, and which trades or inspections remain before areas can be covered.
Describe your basement drywall job →What affects your estimate?
Scope, condition and preparation
- Room layout and wall or ceiling dimensions
- Project type, plans and any special wall or ceiling requirements
- What framing, insulation and behind-the-wall work is complete
- Access, delivery, finish and painting needs
Understand drywall cost factors →
Questions about basement drywall.
Do you provide drywall for an Oshawa basement apartment or accessory apartment?
We can scope boarding and finishing for a permitted accessory-apartment project when the owner provides the current plans, permit and inspection direction, and accepted assembly requirements. Our drywall scope does not approve, register or authorize occupancy of the unit.
Is an accessory apartment the same as an additional dwelling unit (ADU)?
Accessory apartment is the City of Oshawa term used on this page. Homeowners may also hear additional dwelling unit (ADU), secondary suite or basement apartment. The municipality and qualified project professionals determine the correct classification, design and requirements for a specific property.
Can Oshawa Drywall design or approve the basement fire and sound assemblies?
No. The owner and qualified project professionals remain responsible for design, documents, approvals and inspection decisions. We can price and install an accepted written drywall scope, but a board product by itself does not establish the complete assembly or its performance.
Related drywall services.
Drywall Installation
Drywall installation for full houses, additions, basements and individual rooms. We hang wall and ceiling board, with taping and finishing included when requested.
Taping and Finishing
Drywall taping, mudding, sanding and skim coating for walls and ceilings. We finish new board and complete unfinished drywall, from one room to a full house.
Water-Damage Drywall Repair
For replacing and finishing drywall after a leak has been stopped and the area has been properly dried or cleared.
Let’s talk about your drywall job.
A short description and your town are enough to start.